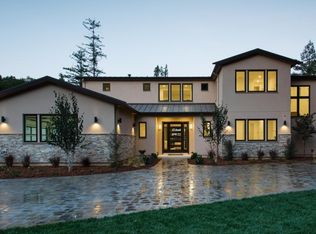
One-and-a-quarter acres of land plays host to this magnificent home that effortlessly marries luxury with livability, and serenity with convenience. A flood of natural light cascades through nearly 3,800 sf of well-appointed interiors that have been thoughtfully designed and updated. Expansive gathering areas, cozy fireplaces, a chef's kitchen with top appliances, and a sanctuary-like primary suite with an adjoining office await inside. Enjoy a harmonious connection to nature on peaceful grounds with ample room for leisure and gatherings, as well as a winding pathway meandering through the tree-canopied landscape. While exceedingly private, this home is just a short distance from all the area has to offer - from vibrant shopping and dining downtown Los Altos, to esteemed country clubs, trails and nature preserves, leading tech companies, and key commute routes, everything is within easy reach. And as an added bonus, children may attend top-ranked Palo Alto schools (buyer to verify eligibility).
Sold for $6,150,000
$6,150,000
27885 Fawn Creek Ct, Los Altos Hills, CA 94022
4beds
3,793sqft
Single Family Residence, Residential
Built in 1987
1.25 Acres Lot
$5,942,400 Zestimate®
$1,621/sqft
$6,990 Estimated rent
Home value
$5,942,400
$5.41M - $6.54M
$6,990/mo
Zestimate® history
Owner options
List your home for rent
$6,990/mo
Rent Zestimate®
Find your next renter with Zillow Rental Manager. Plus, with online applications, you can quickly screen prospective tenants – for free.
$6,990/mo
Rent Zestimate®
Refinance and save
$39,550/mo
Est. payment
Refinancing to a lower rate could help reduce your monthly payments and save thousands over the life of the loan.
$39,550/mo
Est. payment
Explore your selling options
Work with a Zillow partner agent
Leverage their expertise and Zillow's premium Showcase listings to get your home seen by more buyers.
Get startedList with your own agent
Get your home in front of millions of buyers by listing it on Zillow.
Learn how to do itSell it yourself
Take full control of how buyers see your home on Zillow by listing For Sale by Owner (FSBO).
List your homeWhat's special
Harmonious connection to natureTree-canopied landscapeWinding pathwayPeaceful groundsSanctuary-like primary suiteWell-appointed interiorsFlood of natural light
Zillow last checked:
Listing updated:
Listed by:
DeLeon Team 70010006 650-900-7000,
Deleon Realty 650-543-8500
Bought with:
DeLeon Team, 70010006
Deleon Realty
Source: MLSListings Inc,MLS#: ML81998570
Facts & features
Interior
Bedrooms & bathrooms
- Bedrooms: 4
- Bathrooms: 4
- Full bathrooms: 3
- 1/2 bathrooms: 1
Rooms
- Room types: Laundry, Office
Bedroom
- Features: WalkinCloset, BedroomonGroundFloor2plus
Bathroom
- Features: DoubleSinks, PrimaryStallShowers, OutsideAccess, ShowersoverTubs2plus, Skylight, Tile, FullonGroundFloor, HalfonGroundFloor
Dining room
- Features: BreakfastNook, EatinKitchen, FormalDiningRoom
Family room
- Features: SeparateFamilyRoom
Kitchen
- Features: _220VoltOutlet, Island, Pantry, Skylights
Heating
- Central Forced Air Gas, Fireplace(s), 2 plus Zones, Radiant Floor
Cooling
- Central Air, Whole House Fan
Appliances
- Included: Gas Cooktop, Dishwasher, Disposal, Range Hood, Ice Maker, Microwave, Built In Oven, Electric Oven, Refrigerator, Wine Refrigerator, Dryer, Washer
- Laundry: Inside
Features
- High Ceilings, One Or More Skylights, Walk-In Closet(s)
- Flooring: Carpet, Hardwood, Tile
- Number of fireplaces: 2
- Fireplace features: Gas, Gas Starter, Primary Bedroom, Wood Burning
Interior area
- Total structure area: 3,793
- Total interior livable area: 3,793 sqft
Property
Parking
- Total spaces: 6
- Parking features: Attached, Garage Door Opener
- Attached garage spaces: 3
Features
- Stories: 1
- Patio & porch: Balcony/Patio
- Exterior features: Back Yard, Drought Tolerant Plants
- Fencing: Gate,Partial,Wood
- Has view: Yes
- View description: Forest/Woods, Pasture
Lot
- Size: 1.25 Acres
- Features: Level
Details
- Parcel number: 18208033
- Zoning: RA
- Special conditions: Standard
Construction
Type & style
- Home type: SingleFamily
- Architectural style: Contemporary
- Property subtype: Single Family Residence, Residential
Materials
- Foundation: Concrete Perimeter, Crawl Space, Wood Frame
- Roof: Composition
Condition
- New construction: No
- Year built: 1987
Utilities & green energy
- Gas: PublicUtilities
- Water: Public
- Utilities for property: Public Utilities, Water Public
Community & HOA
Location
- Region: Los Altos Hills
Financial & listing details
- Price per square foot: $1,621/sqft
- Tax assessed value: $3,635,589
- Annual tax amount: $46,592
- Date on market: 3/19/2025
- Listing agreement: ExclusiveRightToSell
Price history
| Date | Event | Price |
|---|---|---|
| 4/7/2025 | Sold | $6,150,000+23.3%$1,621/sqft |
Source:  MLSListings Inc #ML81998570 Report a problem MLSListings Inc #ML81998570 Report a problem | ||
| 3/26/2025 | Pending sale | $4,988,000$1,315/sqft |
Source: MLSListings Inc #ML81998570 Report a problem | ||
| 3/19/2025 | Listed for sale | $4,988,000+69.1%$1,315/sqft |
Source: MLSListings Inc #ML81998570 Report a problem | ||
| 7/29/2014 | Sold | $2,949,500+5.5%$778/sqft |
Source: Public Record Report a problem | ||
| 7/17/2012 | Listing removed | $2,795,000$737/sqft |
Source: Alain Pinel Realtors - Los Altos #81214783 Report a problem | ||
| 4/21/2012 | Listed for sale | $2,795,000+27%$737/sqft |
Source: Alain Pinel Realtors - Los Altos #81214783 Report a problem | ||
| 5/2/2002 | Sold | $2,200,000+64.4%$580/sqft |
Source: Public Record Report a problem | ||
| 7/30/1997 | Sold | $1,338,000$353/sqft |
Source: Public Record Report a problem | ||
Public tax history
| Year | Property taxes | Tax assessment |
|---|---|---|
| 2025 | $46,592 +4.4% | $3,635,589 +2% |
| 2024 | $44,639 +1.5% | $3,564,304 +2% |
| 2023 | $43,997 +1% | $3,494,417 +2% |
| 2022 | $43,547 +2.2% | $3,425,900 +2% |
| 2021 | $42,627 +2.1% | $3,358,726 +1% |
| 2020 | $41,765 | $3,324,287 +2% |
| 2019 | $41,765 +4.1% | $3,259,106 +2% |
| 2018 | $40,127 | $3,195,203 +2% |
| 2017 | $40,127 +1.9% | $3,132,553 +2% |
| 2016 | $39,389 +4.8% | $3,071,131 +1.5% |
| 2015 | $37,600 +14.1% | $3,025,000 +14.1% |
| 2014 | $32,948 | $2,651,250 +0.5% |
| 2013 | -- | $2,639,268 +5.6% |
| 2012 | -- | $2,500,000 +23.8% |
| 2011 | -- | $2,020,000 -19.8% |
| 2010 | -- | $2,517,825 -0.2% |
| 2009 | -- | $2,523,808 +2% |
| 2008 | -- | $2,474,322 +2% |
| 2007 | -- | $2,425,807 +2% |
| 2006 | -- | $2,378,243 +2% |
| 2005 | -- | $2,331,611 +2% |
| 2004 | -- | $2,285,894 +1.9% |
| 2003 | -- | $2,244,000 +55.2% |
| 2002 | -- | $1,446,204 +2% |
| 2001 | -- | $1,417,848 |
Find assessor info on the county website
Neighborhood: 94022
Nearby homes
- $8,876,5004 bd5 ba4.3k sqft13816 Page Mill Rd, Los Altos Hills, CA 94022Off Market
- $6,258,6005 bd3 ba4.6k sqft27880 Fawn Creek Ct, Los Altos Hills, CA 94022Off Market
- $8,707,6005 bd7 ba5.2k sqft13686 Page Mill Rd, Los Altos Hills, CA 94022Off Market
- $7,314,5005 bd5 ba3.5k sqft27925 Roble Alto Dr, Los Altos Hills, CA 94022Off Market
- $9,900,0004 bd3 ba2.1k sqft13830 Page Mill Rd, Los Altos Hills, CA 94022Sold
- $4,633,4005 bd3 ba3k sqft27920 Roble Alto Dr, Los Altos Hills, CA 94022Off Market
- $7,242,2005 bd4 ba5.7k sqft27875 Fawn Creek Ct, Los Altos Hills, CA 94022Off Market
- $8,488,4006 bd8 ba7.4k sqft27870 Fawn Creek Ct, Los Altos Hills, CA 94022Off Market
Nearby schools
GreatSchools rating
- 10/10Lucille M. Nixon Elementary SchoolGrades: K-5Distance: 2.3 mi
- 9/10Ellen Fletcher MiddleGrades: 6-8Distance: 2.5 mi
- 10/10Henry M. Gunn High SchoolGrades: 9-12Distance: 2.3 mi
Schools provided by the listing agent
- Elementary: LucilleMNixonElementary
- Middle: TermanMiddle
- High: HenryMGunnHigh
- District: PaloAltoUnified
Source: MLSListings Inc. This data may not be complete. We recommend contacting the local school district to confirm school assignments for this home.
Get a cash offer in 3 minutes
Find out how much your home could sell for in as little as 3 minutes with a no-obligation cash offer.
Estimated market value
$5,942,400
Get a cash offer in 3 minutes
Find out how much your home could sell for in as little as 3 minutes with a no-obligation cash offer.
Estimated market value
$5,942,400
- California
- Santa Clara County
- Los Altos Hills
- 94022
- 27885 Fawn Creek Ct
Nearby cities
Nearby zip codes
Other Los Altos Hills Topics
