Skip main navigation
Pending
  • $949,000

    27885 SW Ladd Hill Rd, Sherwood, OR 97140

    4beds
    2,544sqft
    : 
    $6,548/mo
    Get pre-qualified
    Residential, Single Family Residence
    Built in 1969
    2.37 Acres Lot
    $-- Zestimate®
    $373/sqft
    $-- HOA

    What's special

    Storage shedPrivate settingPre-wired for a saunaMature established landscaping
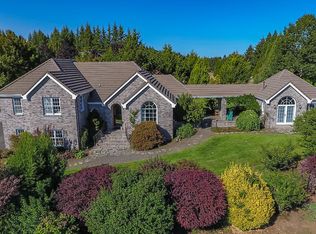
    Tucked back off the road in a private setting, this home feels like an escape the moment you arrive. Territorial views greet you from nearly every window — with Mt. Hood visible on a clear day — and the southern exposure fills the space with natural light. Mature, established landscaping wraps the property, and the back patio feels like your own private retreat, made for slow mornings and quiet evenings alike.This 4-bed, 3-bath, 2,553 sqft home offers hardwood, carpet & tile floors throughout, with a fully equipped kitchen featuring a Viking range, plus a smart thermostat for easy comfort. Outside, the land opens up with 100% usable acreage, offering incredible flexibility for a future ADU (buyer to verify), vineyard, animals, or a large play area. Producing plum, apple, pear & cherry trees, blueberries, and lush gardens create a true sense of place. The property is also pre-wired for a sauna, includes RV parking with electrical hook-up, a storage shed, backup generator, and the riding lawn mower and related equipment are included with the sale.Minutes from local wineries and top-rated Sherwood schools, this is a property you come back to—not just a place you live.
    9 days
    |
    1,604
    |
    114
    |

    Likely to sell faster than

    Zillow last checked:

    Listing updated:

    Listed by:

    Nick Ayhan 503-314-1651,

    Harcourts Elite

    Source: RMLS (OR),MLS#: 491302249MLS Logo

      Facts & features

      Interior

      Bedrooms & bathrooms
      • Bedrooms: 4
      • Bathrooms: 3
      • Full bathrooms: 3
      • Main level bathrooms: 1
      Rooms
      • Room types: Bedroom 4, Bedroom 2, Bedroom 3, Dining Room, Family Room, Kitchen, Living Room, Primary Bedroom
      Primary bedroom
      • Level: Upper
      Bedroom 2
      • Level: Upper
      Bedroom 3
      • Level: Upper
      Bedroom 4
      • Level: Main
      Dining room
      • Level: Main
      Kitchen
      • Level: Main
      Living room
      • Level: Main
      Heating
      • Forced Air
      Cooling
      • Central Air
      Appliances
      • Included: Dishwasher, Disposal, Gas Appliances, Range Hood, Stainless Steel Appliance(s), Washer/Dryer, Gas Water Heater
      • Laundry: Laundry Room
      Features
      • Soaking Tub, Tile
      • Flooring: Hardwood, Tile, Wall to Wall Carpet
      • Number of fireplaces: 1
      • Fireplace features: Wood Burning
      Interior area
      • Total structure area: 2,544
      • Total interior livable area: 2,544 sqft

      Property

      Parking
      • Total spaces: 2
      • Parking features: Driveway, RV Access/Parking, RV Boat Storage, Garage Door Opener, Attached
      • Attached garage spaces: 2
      • Has uncovered spaces: Yes
      Features
      • Levels: Two
      • Stories: 2
      • Patio & porch: Patio, Porch
      • Exterior features: Yard
      • Has private pool: Yes
      • Has view: Yes
      • View description: Mountain(s), Territorial, Valley
      Lot
      • Size: 2.37 Acres
      • Features: Gentle Sloping, Level, Private, Sprinkler, Acres 1 to 3
      Details
      • Additional structures: RVBoatStorage, ToolShed
      • Parcel number: R587528
      • Zoning: Res

      Construction

      Type & style
      • Home type: SingleFamily
      • Property subtype: Residential, Single Family Residence
      Materials
      • Cedar, Lap Siding
      • Roof: Composition,Shingle
      Condition
      • Resale
      • New construction: No
      • Year built: 1969

      Utilities & green energy

      • Gas: Gas
      • Sewer: Septic Tank
      • Water: Well

      Community & HOA

      HOA
      • Has HOA: No
      Location
      • Region: Sherwood

      Financial & listing details

      • Price per square foot: $373/sqft
      • Tax assessed value: $956,870
      • Annual tax amount: $6,094
      • Date on market: 7/30/2026
      • Cumulative days on market: 10 days
      • Listing terms: Cash,Conventional,FHA,VA Loan
      • Road surface type: Paved

        Estimated market value

        Not available

        Estimated sales range

        Not available

        Not available

        Price history

        DateEventPrice
        8/3/2026Pending sale$949,000$373/sqft
        Source: RMLS (OR) #491302249 Report a problem
        7/31/2026Listed for sale$949,000+33.7%$373/sqft
        Source: RMLS (OR) #491302249 Report a problem
        8/26/2016Sold$710,000+0.1%$279/sqft
        Source: RMLS (OR) #16133684 Report a problem
        7/29/2016Pending sale$709,500$279/sqft
        Source: Hasson #16133684 Report a problem
        7/26/2016Listed for sale$709,500+21.3%$279/sqft
        Source: Hasson #16133684 Report a problem
        4/11/2011Listing removed$585,000$230/sqft
        Source: Park Place Real Estate #10080407 Report a problem
        3/2/2011Price change$585,000+99900%$230/sqft
        Source: Park Place Real Estate #10080407 Report a problem
        2/25/2011Price change$585-99.9%
        Source: Park Place Real Estate #10080407 Report a problem
        11/23/2010Listed for sale$585,000+2.6%$230/sqft
        Source: Park Place Real Estate #10080407 Report a problem
        11/9/2010Sold$570,000-0.9%$224/sqft
        Source: Public Record Report a problem
        7/22/2010Price change$574,950-4.2%$226/sqft
        Source: John L Scott Real Estate #10050590 Report a problem
        6/20/2010Price change$599,950-3.9%$236/sqft
        Source: John L Scott Real Estate #10050590 Report a problem
        1/12/2010Listed for sale$624,000$245/sqft
        Source: John L Scott #9041001 Report a problem
        11/28/2009Listing removed$624,000$245/sqft
        Source: John L Scott #9041001 Report a problem
        10/30/2009Listed for sale$624,000$245/sqft
        Source: John L Scott #9041001 Report a problem
        9/16/2009Listing removed$624,000$245/sqft
        Source: John L. Scott Inc #9044180 Report a problem
        7/12/2009Price change$624,000-4%$245/sqft
        Source: John L. Scott Inc #9044180 Report a problem
        6/1/2009Listed for sale$650,000-16.6%$256/sqft
        Source: John L. Scott Inc #9044180 Report a problem
        4/23/2009Listing removed$779,500$306/sqft
        Source: Number1Expert #80444211 Report a problem
        5/16/2008Price change$779,500-2.6%$306/sqft
        Source: Number1Expert #80444211 Report a problem
        4/6/2008Listed for sale$799,900+247.8%$314/sqft
        Source: NCI Report a problem
        7/1/1996Sold$230,000$90/sqft
        Source: Public Record Report a problem

        Public tax history

        YearProperty taxesTax assessment
        2025$6,094 +4%$383,010 +3%
        2024$5,861 +2.3%$371,860 +3%
        2023$5,728 +14.1%$361,030 +3%
        2022$5,021 +0.9%$350,520
        2021$4,976 +2.4%--
        2020$4,859 +2.2%$330,410 +3%
        2019$4,753 +1.9%$320,790
        2018$4,664 $320,790 +6.1%
        2017$4,664 +8.5%$302,380 +3%
        2016$4,297 $293,580 +3%
        2015$4,297 +5.5%$285,030 +3%
        2014$4,071 +3.4%$276,730 +3%
        2013$3,937 +3.4%$268,670 +3%
        2012$3,807 +2.8%$260,850 -52.4%
        2011$3,702 +3.1%$548,100 -7.6%
        2010$3,591 +2.6%$592,960 -6.6%
        2009$3,499 +5.2%$634,550 -2.7%
        2008$3,326 +1.6%$651,950 +1.2%
        2007$3,273 +24.3%$644,170 +12.6%
        2006$2,633 +0.1%$571,840 +9.4%
        2005$2,631 +7.3%$522,500 +69.1%
        2001$2,452 +9.6%$309,040 -4.2%
        2000$2,237 $322,730
        Find assessor info on the county website

        Monthly payment

        Est. payment

        Payment breakdown

        Explore the cost of this home by adjusting the details. Changes won't be saved.
        All calculations are estimates and provided by Zillow, Inc. for informational purposes only. Actual amounts may vary.
        HOA fees may include property taxes on listings classified as Co-Ops. Contact the listing agent and/or owner for fee details.
        Mortgage interest rates are dependent on a number of factors, including credit score, down payment, and repayment length. Interest rate data provided by Zillow Group Marketplace, Inc. as of 1/1/1970 from various mortgage lenders with which we have lead or other similar arrangements; the Estimated Payment is an average of those rates.
        See how much you could borrow to make a competitive offer.

        Climate risks

        Neighborhood: 97140

        Getting around

        0 / 100
        Car-Dependent
        20 / 100
        Somewhat Bikeable

        Nearby schools

        GreatSchools rating
        Schools provided by the listing agent
        • Elementary: Hawks View
        • Middle: Sherwood
        • High: Sherwood

        Source: RMLS (OR). This data may not be complete. We recommend contacting the local school district to confirm school assignments for this home.

        A local agent can set up tours, give advice and negotiate with sellers.

        Browse local experts

        Similar homes