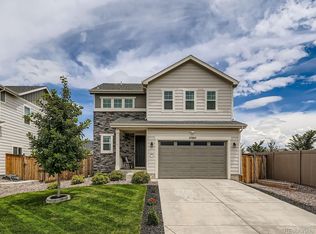
*MODEL HOME FOR SALE! Save $1000/Month by assuming the Sellers Fixed Interest Rate under 3%! Ask Listing Agent how!! Introducing an extraordinary Crestone Ranch-Style Model Home—where luxury meets modern convenience! The seller's loss is truly your gain, as this home is loaded with premium builder upgrades and an additional $95K in after-market improvements since 2021. Every detail has been thoughtfully enhanced, from the brand-new Trex deck and professional landscaping with turf to motorized window coverings, custom garage storage closets, a polyurea-coated garage floor, eco-friendly solar panels, and a beautifully enclosed sunroom. Step inside to be captivated by the modern farmhouse design, boasting an elegant, open floor plan. The extended vinyl flooring seamlessly connects each room, while plush upgraded carpet in the bedrooms and luxury tile in the bathrooms add comfort and style. The heart of the home is the chef’s kitchen, featuring granite countertops, silk white cabinetry, a spacious island, and top-of-the-line stainless steel appliances, including a gas stove—ideal for the culinary enthusiast. The home also includes a large study, which can easily be transformed into a third bedroom, home office, formal dining room, or extra living space—offering flexibility to meet your needs. The sunroom, a recent addition, bathes the home in natural light and extends your living space with oversized 12' x 8' double sliding doors that open to an enclosed patio—perfect for entertaining or enjoying peaceful moments in the serene backyard oasis. The meticulously landscaped front and backyard create a picturesque setting for outdoor enjoyment, while the 10-Year Structural Warranty (valid through 2029) offers peace of mind for years to come. This home is truly a stunning blend of modern luxury and thoughtful upgrades, ready to be enjoyed by its next lucky owner. Don’t miss out—schedule your private showing today!
Sold for $544,900
$544,900
27886 E 8th Place, Aurora, CO 80018
3beds
1,789sqft
Single Family Residence
Built in 2019
4,791 Square Feet Lot
$522,200 Zestimate®
$305/sqft
$2,655 Estimated rent
Home value
$522,200
$486,000 - $564,000
$2,655/mo
Zestimate® history
Owner options
List your home for rent
$2,655/mo
Rent Zestimate®
Find your next renter with Zillow Rental Manager. Plus, with online applications, you can quickly screen prospective tenants – for free.
$2,655/mo
Rent Zestimate®
Refinance and save
$3,261/mo
Est. payment
Refinancing to a lower rate could help reduce your monthly payments and save thousands over the life of the loan.
$3,261/mo
Est. payment
Explore your selling options
Work with a Zillow partner agent
Leverage their expertise and Zillow's premium Showcase listings to get your home seen by more buyers.
Get startedList with your own agent
Get your home in front of millions of buyers by listing it on Zillow.
Learn how to do itSell it yourself
Take full control of how buyers see your home on Zillow by listing For Sale by Owner (FSBO).
List your homeWhat's special
Modern farmhouse designEnclosed patioLuxury tileProfessional landscaping with turfPlush upgraded carpetBrand-new trex deckCustom garage storage closets
Zillow last checked:
Listing updated:
Listed by:
Mikala Herz 720-297-6461 Mikala@thehallteamco.com,
LIVE Real Estate,
Johnna Hall 720-205-6556,
LIVE Real Estate
Bought with:
Cooper Thayer, 100084505
Keller Williams Action Realty LLC
Steve Thayer, ER100023259
Keller Williams Action Realty LLC
Source: REcolorado as distributed by MLS GRID,MLS#: 6679348
Facts & features
Interior
Bedrooms & bathrooms
- Bedrooms: 3
- Bathrooms: 2
- Full bathrooms: 1
- 3/4 bathrooms: 1
- Main level bathrooms: 2
- Main level bedrooms: 3
Primary bedroom
- Level: Main
Bedroom
- Description: Non Conforming Bedroom/Study/Flex/Office
- Level: Main
Bedroom
- Level: Main
Primary bathroom
- Level: Main
Bathroom
- Level: Main
Dining room
- Level: Main
Kitchen
- Level: Main
Laundry
- Level: Main
Living room
- Level: Main
Sun room
- Level: Main
Heating
- Forced Air, Natural Gas
Cooling
- Central Air
Appliances
- Included: Dishwasher, Disposal, Dryer, Electric Water Heater, Microwave, Oven, Range, Refrigerator, Washer
- Laundry: In Unit
Features
- Ceiling Fan(s), Corian Counters, Eat-in Kitchen, Entrance Foyer, Granite Counters, High Ceilings, High Speed Internet, Kitchen Island, No Stairs, Open Floorplan, Pantry, Primary Suite, Smart Thermostat, Walk-In Closet(s)
- Flooring: Carpet, Tile, Vinyl
- Windows: Double Pane Windows, Window Coverings, Window Treatments
- Basement: Crawl Space,Sump Pump
- Common walls with other units/homes: No Common Walls
Interior area
- Total structure area: 1,789
- Total interior livable area: 1,789 sqft
- Finished area above ground: 1,789
Property
Parking
- Total spaces: 2
- Parking features: Concrete, Dry Walled, Floor Coating, Insulated Garage, Oversized, Storage
- Attached garage spaces: 2
Features
- Levels: One
- Stories: 1
- Patio & porch: Covered, Deck, Patio
- Exterior features: Private Yard, Rain Gutters
- Fencing: Full
Lot
- Size: 4,791 Square Feet
- Features: Sprinklers In Front, Sprinklers In Rear
Details
- Parcel number: 035312135
- Special conditions: Standard
Construction
Type & style
- Home type: SingleFamily
- Architectural style: Traditional
- Property subtype: Single Family Residence
Materials
- Frame, Stone
- Roof: Composition
Condition
- Model
- New construction: Yes
- Year built: 2019
Details
- Builder model: Crestone
- Builder name: Taylor Morrison
Utilities & green energy
- Sewer: Public Sewer
- Water: Public
- Utilities for property: Cable Available, Natural Gas Connected, Phone Available
Green energy
- Energy efficient items: Appliances, Construction, HVAC, Insulation, Thermostat, Water Heater, Windows
Community & HOA
Community
- Security: Carbon Monoxide Detector(s), Security System, Smart Cameras
- Subdivision: Sky Ranch
HOA
- Has HOA: Yes
- Amenities included: Park, Trail(s)
- Services included: Maintenance Grounds
- HOA fee: $50 monthly
- HOA name: Sky Ranch Metro District
- HOA phone: 303-265-7905
Location
- Region: Aurora
Financial & listing details
- Price per square foot: $305/sqft
- Tax assessed value: $510,900
- Annual tax amount: $6,407
- Date on market: 8/9/2024
- Listing terms: Cash,Conventional,FHA,Assumable,VA Loan
- Exclusions: Seller's Personal Property
- Ownership: Individual
- Electric utility on property: Yes
- Road surface type: Paved
Price history
| Date | Event | Price |
|---|---|---|
| 3/24/2025 | Sold | $544,900+0.2%$305/sqft |
Source:  REcolorado as distributed by MLS GRID #6679348 Report a problem REcolorado as distributed by MLS GRID #6679348 Report a problem | ||
| 1/28/2025 | Pending sale | $543,900$304/sqft |
Source: REcolorado as distributed by MLS GRID #6679348 Report a problem | ||
| 1/7/2025 | Listed for sale | $543,900$304/sqft |
Source: REcolorado as distributed by MLS GRID #6679348 Report a problem | ||
| 12/13/2024 | Pending sale | $543,900$304/sqft |
Source: REcolorado as distributed by MLS GRID #6679348 Report a problem | ||
| 11/11/2024 | Price change | $543,9000%$304/sqft |
Source: REcolorado as distributed by MLS GRID #6679348 Report a problem | ||
| 10/30/2024 | Price change | $544,0000%$304/sqft |
Source: REcolorado as distributed by MLS GRID #6679348 Report a problem | ||
| 10/24/2024 | Price change | $544,2000%$304/sqft |
Source: REcolorado as distributed by MLS GRID #6679348 Report a problem | ||
| 10/11/2024 | Price change | $544,3000%$304/sqft |
Source: REcolorado as distributed by MLS GRID #6679348 Report a problem | ||
| 10/4/2024 | Price change | $544,4000%$304/sqft |
Source: REcolorado as distributed by MLS GRID #6679348 Report a problem | ||
| 9/13/2024 | Price change | $544,500-0.1%$304/sqft |
Source: REcolorado as distributed by MLS GRID #6679348 Report a problem | ||
| 8/9/2024 | Listed for sale | $545,000+1.9%$305/sqft |
Source: REcolorado as distributed by MLS GRID #6679348 Report a problem | ||
| 12/14/2021 | Sold | $534,990$299/sqft |
Source: Public Record Report a problem | ||
Public tax history
| Year | Property taxes | Tax assessment |
|---|---|---|
| 2025 | $6,578 +2.7% | $31,931 -5.2% |
| 2024 | $6,407 +28.2% | $33,674 -10.7% |
| 2023 | $4,997 -1.6% | $37,722 +42.5% |
| 2022 | $5,080 | $26,473 -2.8% |
| 2021 | -- | $27,235 +6.9% |
| 2020 | $4,842 +199148.6% | $25,483 |
| 2019 | $2 | -- |
| 2018 | $2 | $13 |
Find assessor info on the county website
Neighborhood: 80137
Nearby homes
- $520,2003 bd2 ba1.7k sqft27994 E 9th Dr, Aurora, CO 80018Off Market
- $---- sqft27994 E 9th Dr, Aurora, CO 80018Off Market
- $---- sqft27994 E 9th Dr, Aurora, CO 80018Off Market
- $516,0003 bd3 ba1.8k sqft27893 E 9th Ln, Aurora, CO 80018Sold
- $455,8002 bd2 ba1.4k sqft27984 E 9th Dr, Aurora, CO 80018Off Market
- $509,9993 bd3 ba1.8k sqft27887 E 9th Ln, Aurora, CO 80018Sold
- $470,6003 bd3 ba1.8k sqft847 N Yantley St, Aurora, CO 80018Off Market
- $3,3005 bd4 ba2.3k sqft846 White Crow St, Aurora, CO 80018For Rent
Nearby schools
GreatSchools rating
- 6/10Harmony Ridge P-8Grades: PK-8Distance: 1 mi
- 5/10Vista Peak 9-12 PreparatoryGrades: 9-12Distance: 2.2 mi
Schools provided by the listing agent
- Elementary: Harmony Ridge P-8
- Middle: Vista Peak
- High: Vista Peak
- District: Adams-Arapahoe 28J
Source: REcolorado as distributed by MLS GRID. This data may not be complete. We recommend contacting the local school district to confirm school assignments for this home.
Get a cash offer in 3 minutes
Find out how much your home could sell for in as little as 3 minutes with a no-obligation cash offer.
Estimated market value
$522,200
Get a cash offer in 3 minutes
Find out how much your home could sell for in as little as 3 minutes with a no-obligation cash offer.
Estimated market value
$522,200
- Colorado
- Arapahoe County
- Watkins
- 80137
- 27886 E 8th Place
Nearby cities
Nearby zip codes
Other Watkins Topics
