Skip main navigation
Closed
  • $655,000

    27888 Oakachoy Loop, Daphne, AL 36526

    4beds
    3,203sqft
    Residential
    Built in 2021
    0.38 Acres Lot
    $705,000 Zestimate®
    $204/sqft
    $3,161 Estimated rent

    Home value

    $705,000

    $656,000 - $761,000

    $3,161/mo

    Zestimate® history
    Loading
    Loading...

    Owner options

    List your home for rent

    $3,161/mo

    Rent Zestimate®

    Find your next renter with Zillow Rental Manager. Plus, with online applications, you can quickly screen prospective tenants – for free.

    Learn more

    $3,161/mo

    Rent Zestimate®

    Refinance and save

    $3,266/mo

    Est. payment

    Refinancing to a lower rate could help reduce your monthly payments and save thousands over the life of the loan.

    See today's rates

    $3,266/mo

    Est. payment

    Explore your selling options

    Work with a Zillow partner agent

    Leverage their expertise and Zillow's premium Showcase listings to get your home seen by more buyers.

    Get started

    List with your own agent

    Get your home in front of millions of buyers by listing it on Zillow.

    Learn how to do it

    Sell it yourself

    Take full control of how buyers see your home on Zillow by listing For Sale by Owner (FSBO).

    List your home

    What's special

    Gas fireplaceBattan bronze kitchen fixturesSoaking tubDouble vanitiesWalk-in and walk-through closetBonus roomJack-and-jill bath
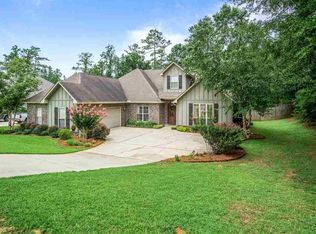
    Completely custom home from the 11 foot ceilings to the battan bronze kitchen fixtures -- this 4/2.5 plus bonus room and office comes loaded with craftsmanship that's just wow! Stylish foyer leads to open living area with gas fireplace, dining and absolutely jaw-dropping kitchen. Central to the kitchen is the 4X10 quartz island, stocked with discreet storage, and perfect for laying out a buffet. Nearby is the five-burner gas cooktop with pot filler. Artfully crafted, the kitchen offers storage with pull-out drawers, two garbage drawers, custom lighting and did I say storage? There's tons of it. This is a house built for entertaining inside and out, with a large covered porch, plumbed for gas and water, across the back. The primary bedroom, adjoining bath, walk-in and walk-through closet and laundry, with mud sink, occupy one side of the house. Primary bath has huge zero entry shower with soaking tub inside, water closet and double vanities. Across the ground floor are two bedrooms joined by a jack-and-jill bath. Upstairs is the 17x14.5 bonus room, plus a 10x7.5 office and fourth bedroom with full bath. Attic accesses to huge floored storage space over garage. Built Gold Fortified from the slab up (current owners homeowners' insurance at $2245). Tankless water heater. Hurricane fabric window covers in attic. 10 foot doors. Custom shutters. Pantry. Sprinkler system front & back yards. Termite bond with Waynes. Built by JMW Building. Buyer to verify all information during due diligence.

    Zillow last checked:

    Listing updated:

    Listed by:

    Janet English PHONE:251-591-2411,

    RE/MAX By The Bay

    Bought with:

    Beckham Partners Team

    Bellator Real Estate, LLC Beck

    Source: Baldwin Realtors,MLS#: 376381MLS Logo

    Facts & features

    Interior

    Bedrooms & bathrooms
    • Bedrooms: 4
    • Bathrooms: 4
    • Full bathrooms: 3
    • 1/2 bathrooms: 1
    • Main level bedrooms: 3
    Primary bedroom
    • Features: 1st Floor Primary, Walk-In Closet(s)
    • Level: Main
    • Area: 225
    • Dimensions: 15 x 15
    Bedroom 2
    • Level: Main
    • Area: 126.5
    • Dimensions: 11.5 x 11
    Bedroom 3
    • Level: Main
    • Area: 126.5
    • Dimensions: 11.5 x 11
    Bedroom 4
    • Level: Second
    • Area: 136.5
    • Dimensions: 13 x 10.5
    Primary bathroom
    • Features: Double Vanity, Soaking Tub, Tub/Shower Combo
    Dining room
    • Features: Dining/Kitchen Combo, Lvg/Dng/Ktchn Combo
    • Level: Main
    • Area: 90
    • Dimensions: 12 x 7.5
    Family room
    • Level: Main
    • Area: 369
    • Dimensions: 20.5 x 18
    Kitchen
    • Level: Main
    • Area: 364.5
    • Dimensions: 27 x 13.5
    Heating
    • Electric, Heat Pump, Other
    Cooling
    • Electric, Heat Pump, Ceiling Fan(s), HVAC (SEER 16+), SEER 14
    Appliances
    • Included: Disposal, Convection Oven, Gas Range, Refrigerator, Cooktop, Tankless Water Heater
    • Laundry: Main Level, Inside
    Features
    • Breakfast Bar, Ceiling Fan(s), En-Suite, High Ceilings, High Speed Internet, Split Bedroom Plan, Storage
    • Flooring: Tile, Luxury Vinyl Plank
    • Windows: Window Treatments, Double Pane Windows
    • Has basement: No
    • Number of fireplaces: 1
    • Fireplace features: Gas Log, Great Room
    Interior area
    • Total structure area: 3,203
    • Total interior livable area: 3,203 sqft

    Property

    Parking
    • Total spaces: 2
    • Parking features: Attached, Garage, Garage Door Opener
    • Attached garage spaces: 2
    Features
    • Levels: One and One Half
    • Stories: 1
    • Patio & porch: Covered, Porch, Rear Porch, Front Porch
    • Exterior features: Irrigation Sprinkler, Termite Contract
    • Fencing: Fenced
    • Has view: Yes
    • View description: Eastern View
    • Waterfront features: No Waterfront
    Lot
    • Size: 0.38 Acres
    • Dimensions: 136 x 116 x 138 x 112
    • Features: Less than 1 acre, Cul-De-Sac, Subdivided
    Details
    • Parcel number: 4302100000007.238
    • Zoning description: Single Family Residence,Within Corp Limits

    Construction

    Type & style
    • Home type: SingleFamily
    • Architectural style: Traditional
    • Property subtype: Residential
    Materials
    • Brick, Hardboard, Frame, Fortified-Gold
    • Foundation: Slab
    • Roof: Composition,Ridge Vent
    Condition
    • Resale
    • New construction: No
    • Year built: 2021

    Utilities & green energy

    • Sewer: Public Sewer
    • Water: Public
    • Utilities for property: Daphne Utilities, Riviera Utilities
    Green energy
    • Energy efficient items: Insulation

    Community & neighborhood

    Community
    • Community features: None
    Location
    • Region: Daphne
    • Subdivision: Sehoy

    HOA & financial

    HOA
    • Has HOA: Yes
    • HOA fee: $300 annually
    • Services included: Association Management, Insurance, Maintenance Grounds, Taxes-Common Area

    Other

    Other facts
    • Ownership: Whole/Full

    Price history

    DateEventPrice
    4/30/2025Sold$655,000+0.8%$204/sqft
    Source: Baldwin Realtors #376381 Report a problem
    4/22/2025Pending sale$650,000$203/sqft
    Source: GCMLS #7547727 Report a problem
    3/26/2025Listed for sale$650,000$203/sqft
    Source: Baldwin Realtors #376381 Report a problem

    Public tax history

    YearProperty taxesTax assessment
    2025$3,265 -0.5%$71,960 +0.9%
    2024$3,281 -40.8%$71,320 -40.8%
    2023$5,539 $120,420 +51%
    2022-- $79,740 +1097.3%
    2021$286 -29.6%$6,660 -29.6%
    2020$407 $9,460
    2019$407 $9,460
    2018$407 $9,460
    2017$407 $9,460
    2016-- $9,460 +7.5%
    2015-- $8,800
    2014-- $8,800

    Find assessor info on the county website

    Neighborhood: 36526

    Nearby schools

    GreatSchools rating
    Schools provided by the listing agent
    • Elementary: Daphne East Elementary
    • Middle: Daphne Middle
    • High: Daphne High

    Source: Baldwin Realtors. This data may not be complete. We recommend contacting the local school district to confirm school assignments for this home.

    Get a cash offer in 3 minutes
    Find out how much your home could sell for in as little as 3 minutes with a no-obligation cash offer.
    Estimated market value
    $705,000
    Get a cash offer in 3 minutes
    Find out how much your home could sell for in as little as 3 minutes with a no-obligation cash offer.
    Estimated market value
    $705,000