Skip main navigation
For sale
  • Price cut: $5K (7/10)
    $685,000

    27888 Pine Grove Trail, Conifer, CO 80433

    3beds
    1,609sqft
    : 
    Loading
    Get pre-qualified
    Single Family Residence
    Built in 1985
    1.1 Acres Lot
    $672,500 Zestimate®
    $426/sqft
    $-- HOA

    What's special

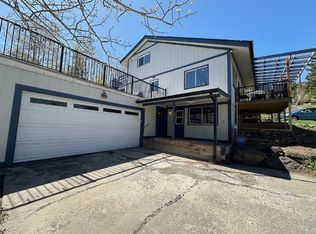
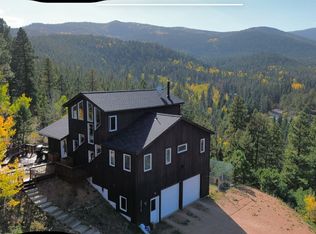
    Looking for an Interest rate in the 4s? Seller is offering credit towards a 2-1 buy down for well qualified buyers! Tucked into the trees and backing directly to Flying J Park, 27888 Pine Grove offers the perfect blend of privacy, convenience, and true Colorado mountain living. Set on 1.1 acres with beautiful trees and sweeping mountain views, this 3-bedroom, 3-bath home has been thoughtfully updated, including a brand-new roof and expansive deck that elevate both style and functionality. Start your mornings relaxing on the new back deck, sipping your coffee while taking in the peaceful surroundings, or unwind in the evening under the stars with a glass of wine in your hot tub—this is foothills living at its finest. Inside, you’ll find a warm and inviting layout with updates that make the home move-in ready while still full of mountain charm. Step outside and enjoy direct access to Flying J Park, where trails and nature are literally in your backyard. Owned solar panels offer energy efficiency and long-term savings, and easy access to Hwy 285 makes commuting a breeze. Bring all your toys—this property features a dedicated camper pad complete with 220 hookup and septic access, perfect for RVs or extra guests. Whether you're a wildlife enthusiast, outdoor adventurer, or simply looking for a peaceful mountain retreat, this home delivers it all.
    85 days
    |
    763
    |
    31
    |

    Zillow last checked:

    Listing updated:

    Listed by:

    Shanna Evans 816-217-5574 Shanna.Evans@compass.com,

    Compass - Denver

    Source: REcolorado as distributed by MLS GRID,MLS#: 7390255MLS Logo

      Facts & features

      Interior

      Bedrooms & bathrooms
      • Bedrooms: 3
      • Bathrooms: 3
      • Full bathrooms: 3
      Bedroom
      • Description: The Primary Suite Is Filled With Natural Light From Abundant Windows And Features A Private En Suite For Comfort And Convenience.
      • Features: Primary Suite
      • Level: Upper
      Bedroom
      • Description: The Spacious Second Bedroom Offers Comfort, Flexibility, And Plenty Of Room To Relax Or Accommodate Guests.
      • Level: Upper
      Bedroom
      • Level: Lower
      Bathroom
      • Features: Primary Suite
      • Level: Upper
      Bathroom
      • Level: Upper
      Bathroom
      • Level: Lower
      Dining room
      • Description: Vaulted Ceilings Create An Open, Airy Dining Space With Seamless Access To The Back Patio—perfect For Indoor-Outdoor Entertaining.
      • Level: Main
      Family room
      • Description: The Walk-Out Lower Level Features A Versatile Bonus Family Room, Perfect For Additional Living, Entertaining, Or Relaxing Space.
      • Level: Lower
      Kitchen
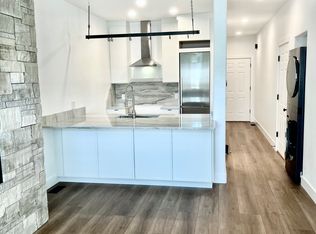
      • Description: The Kitchen Features Abundant Cabinetry, Custom Backsplash And Lighting, Newer Appliances, And An Open Layout To The Living And Dining Areas—perfect For Easy Entertaining.
      • Level: Main
      Living room
      • Description: The Cozy Living Room Centers Around A Charming Wood-Burning Stove, Creating The Perfect Warm And Inviting Space To Relax.
      • Level: Main
      Heating
      • Baseboard
      Cooling
      • None
      Appliances
      • Included: Dishwasher, Dryer, Microwave, Oven, Range, Refrigerator, Washer, Water Purifier
      Features
      • Ceiling Fan(s), Granite Counters, High Ceilings, Open Floorplan, Primary Suite, Vaulted Ceiling(s)
      • Flooring: Tile, Vinyl
      • Has basement: No
      • Number of fireplaces: 2
      • Fireplace features: Pellet Stove, Wood Burning, Wood Burning Stove
      Interior area
      • Total structure area: 1,609
      • Total interior livable area: 1,609 sqft
      • Finished area above ground: 1,609

      Property

      Parking
      • Total spaces: 1
      • Parking features: Asphalt
      • Details: RV Spaces: 1
      Features
      • Levels: Multi/Split
      • Patio & porch: Deck
      • Has spa: Yes
      • Spa features: Spa/Hot Tub, Heated
      • Fencing: Partial
      Lot
      • Size: 1.1 Acres
      • Features: Borders Public Land, Many Trees, Mountainous
      • Residential vegetation: Aspen, Partially Wooded, Wooded
      Details
      • Parcel number: 189489
      • Zoning: MR-1
      • Special conditions: Standard

      Construction

      Type & style
      • Home type: SingleFamily
      • Property subtype: Single Family Residence
      Materials
      • Wood Siding
      • Roof: Composition
      Condition
      • Year built: 1985

      Utilities & green energy

      • Electric: 110V, 220 Volts in Garage
      • Water: Well
      • Utilities for property: Cable Available, Electricity Connected, Internet Access (Wired), Natural Gas Connected

      Community & HOA

      Community
      • Security: Carbon Monoxide Detector(s), Smart Locks, Smoke Detector(s)
      • Subdivision: Apache Springs
      HOA
      • Has HOA: No
      Location
      • Region: Conifer

      Financial & listing details

      • Price per square foot: $426/sqft
      • Tax assessed value: $560,306
      • Annual tax amount: $2,206
      • Date on market: 5/1/2026
      • Listing terms: 1031 Exchange,Cash,Conventional,FHA,Other,VA Loan
      • Exclusions: Staging Material And Sellers Personal Property, Including But Not Limited To:camper, Trailers, Atv, First 2 Stacks Of Wood
      • Ownership: Individual
      • Electric utility on property: Yes
      • Road surface type: Gravel

        Estimated market value

        $672,500

        $639,000 - $706,000

        $3,182/mo

        Price history

        DateEventPrice
        7/10/2026Price change$685,000-0.7%$426/sqft
        Source: REcolorado as distributed by MLS GRID #7390255 Report a problem
        5/1/2026Listed for sale$690,000+155.6%$429/sqft
        Source: REcolorado as distributed by MLS GRID #7390255 Report a problem
        9/1/2006Sold$270,000+14.9%$168/sqft
        Source: Public Record Report a problem
        12/16/2002Sold$235,000+0.9%$146/sqft
        Source: Public Record Report a problem
        5/2/2002Sold$233,000+17.1%$145/sqft
        Source: Public Record Report a problem
        3/24/2000Sold$199,000+43.3%$124/sqft
        Source: Public Record Report a problem
        12/23/1993Sold$138,900$86/sqft
        Source: Public Record Report a problem

        Public tax history

        YearProperty taxesTax assessment
        2025$2,206 -0.3%$35,019 +8.6%
        2024$2,212 +16.9%$32,249
        2023$1,893 -1.3%$32,249 +13.6%
        2022$1,919 +21.5%$28,376 -2.8%
        2021$1,579 $29,193 +15.2%
        2020$1,579 +3.5%$25,341
        2019$1,526 +20.4%$25,341 +13.2%
        2018$1,267 $22,387
        2017$1,267 -27.4%$22,387 +5.4%
        2016$1,745 $21,247
        2015$1,745 +18.5%$21,247 +25%
        2014$1,473 +2.8%$16,994
        2013$1,433 +2.3%$16,994 -1.5%
        2012$1,401 -12.6%$17,246
        2011$1,603 +0.1%$17,246 -13.2%
        2010$1,603 +3.4%$19,870
        2009$1,550 +0.4%$19,870 +3.5%
        2008$1,544 -2.8%$19,190
        2007$1,589 +0.2%$19,190 -1.5%
        2006$1,585 +7.9%$19,490 +10.4%
        2005$1,470 +10%$17,650
        2004$1,336 -1.3%$17,650 -4.2%
        2003$1,354 +2.1%$18,420 +4.6%
        2002$1,326 +3.2%$17,610 +14.6%
        2001$1,285 -1.1%$15,360
        2000$1,299 $15,360
        Find assessor info on the county website

        Monthly payment

        Est. payment

        Payment breakdown

        Explore the cost of this home by adjusting the details. Changes won't be saved.
        All calculations are estimates and provided by Zillow, Inc. for informational purposes only. Actual amounts may vary.
        HOA fees may include property taxes on listings classified as Co-Ops. Contact the listing agent and/or owner for fee details.
        Mortgage interest rates are dependent on a number of factors, including credit score, down payment, and repayment length. Interest rate data provided by Zillow Group Marketplace, Inc. as of 1/1/1970 from various mortgage lenders with which we have lead or other similar arrangements; the Estimated Payment is an average of those rates.
        See how much you could borrow to make a competitive offer.

        Climate risks

        Neighborhood: 80433

        Getting around

        3 / 100
        Car-Dependent
        1 / 100
        Somewhat Bikeable

        Nearby schools

        GreatSchools rating
        Schools provided by the listing agent
        • Elementary: Marshdale
        • Middle: West Jefferson
        • High: Conifer
        • District: Jefferson County R-1

        Source: REcolorado as distributed by MLS GRID. This data may not be complete. We recommend contacting the local school district to confirm school assignments for this home.

        A local agent can set up tours, give advice and negotiate with sellers.

        Browse local experts

        Similar homes