Skip main navigation
Sold for $1,150,000
  • Listing Provided by: Regency Real Estate Brokers
    Bought with: Seal Real Estate
    Tax assessed value
    $1,150,000

    27889 Camino Del Rio, San Juan Capistrano, CA 92675

    3beds
    1,700sqft
    Single Family Residence
    Built in 1996
    5,000 Square Feet Lot
    $1,264,500 Zestimate®
    $676/sqft
    $5,295 Estimated rent

    Home value

    $1,264,500

    $1.20M - $1.33M

    $5,295/mo

    Zestimate® history
    Loading
    Loading...

    Owner options

    List your home for rent

    $5,295/mo

    Rent Zestimate®

    Find your next renter with Zillow Rental Manager. Plus, with online applications, you can quickly screen prospective tenants – for free.

    Learn more

    $5,295/mo

    Rent Zestimate®

    Refinance and save

    $7,521/mo

    Est. payment

    Refinancing to a lower rate could help reduce your monthly payments and save thousands over the life of the loan.

    See today's rates

    $7,521/mo

    Est. payment

    Explore your selling options

    Work with a Zillow partner agent

    Leverage their expertise and Zillow's premium Showcase listings to get your home seen by more buyers.

    Get started

    List with your own agent

    Get your home in front of millions of buyers by listing it on Zillow.

    Learn how to do it

    Sell it yourself

    Take full control of how buyers see your home on Zillow by listing For Sale by Owner (FSBO).

    List your home

    What's special

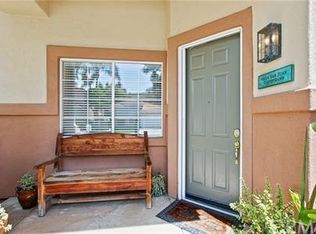
    Ideally nestled in a serene gated community encircled by rolling hillsides and the greens of San Juan Hills Golf Course, prepare to fall in love with this pristine beauty. The iconic Spanish influenced exterior features and the gated front entrance to a walkway surrounded by lush tropical landscaping and stately palms create a superb first impression. Once inside, the light filled interior, sleek luxury vinyl plank floors, and a fresh interior create an ideal living environment. The flexible open floor plan is blessed with a spacious Great Room, currently arranged as a formal living space open to a formal dining area sharing a gorgeous two-sided gas fireplace with custom tiled surround and built in mantle, with direct access to the back patio providing an ideal indoor-outdoor living space for entertaining family and friends. There is also a separate family room and kitchen nook which is open to a sparkling kitchen with elegant granite countertops, timeless white cabinetry, updated hardware and pulls, stainless steel appliances, an abundance of storage and countertop space, and a prized center prep island with undermount stainless steel sink and breakfast bar, all open to the family room and nook, creating the perfect space for relaxing and entertaining with loved ones. The upstairs bedrooms have been upgraded with custom shades and newer carpet. The spacious master suite is a private retreat with a spa-like master bath boasting a dual granite topped vanity, soaking tub, a separate step-in shower, and a large walk-in closet. Additional features include a convenient powder room, a full guest bath upstairs, and newer toilets. The wrap around back yard is a peaceful oasis with easy care patio and lush landscaping, perfect for BBQing and enjoying the amazing OC weather and fragrant coastal breezes. Community amenities include community pool and spa, lounging and picnic areas, and a well-equipped fitness facility. Superbly located with hiking trails right outside your back door, close to Revitalized Historic Old Towne San Juan Capistrano and the Mission with plenty of amazing dining and shopping spots, MetroLink station, and the iconic Los Rios area, also just minutes from local beaches including Doheny Beach, Capistrano Beach, the Dana Point Harbor, and San Clemente’s vibrant downtown area and legendary beaches. Numerous hiking, biking, and riding trails throughout the area plus the San Juan Hills Golf Club just steps away for the outdoor enthusiasts.

    Zillow last checked:

    Listing updated:

    Listing Provided by:

    Jordan Bennett DRE #01850869 949-282-9381,

    Regency Real Estate Brokers

    Bought with:

    Diem Ngo, DRE #01442130

    Seal Real Estate

    Source: CRMLS,MLS#: OC24141355MLS LogoOriginating MLS: California Regional MLS

    Facts & features

    Interior

    Bedrooms & bathrooms
    • Bedrooms: 3
    • Bathrooms: 3
    • Full bathrooms: 2
    • 1/2 bathrooms: 1
    • Main level bathrooms: 1
    Primary bedroom
    • Features: Primary Suite
    Bedroom
    • Features: All Bedrooms Up
    Bathroom
    • Features: Bathtub, Dual Sinks, Enclosed Toilet, Granite Counters, Soaking Tub, Separate Shower, Tub Shower, Walk-In Shower
    Kitchen
    • Features: Granite Counters, Kitchen/Family Room Combo
    Other
    • Features: Walk-In Closet(s)
    Heating
    • Central, Forced Air
    Cooling
    • Central Air
    Appliances
    • Included: Dishwasher, Gas Cooktop, Disposal, Microwave
    • Laundry: Washer Hookup, Gas Dryer Hookup, In Garage
    Features
    • Breakfast Bar, Breakfast Area, Ceiling Fan(s), Separate/Formal Dining Room, Granite Counters, Open Floorplan, Recessed Lighting, Wired for Sound, All Bedrooms Up, Primary Suite, Walk-In Closet(s)
    • Flooring: Carpet, Tile, Vinyl
    • Doors: Mirrored Closet Door(s), Sliding Doors
    • Windows: Blinds
    • Has fireplace: Yes
    • Fireplace features: Gas, Great Room, Multi-Sided
    • Common walls with other units/homes: No Common Walls
    Interior area
    • Total interior livable area: 1,700 sqft

    Property

    Parking
    • Total spaces: 2
    • Parking features: Direct Access, Garage
    • Attached garage spaces: 2
    Features
    • Levels: Two
    • Stories: 2
    • Entry location: 1
    • Patio & porch: Patio, Wrap Around
    • Pool features: Community, Association
    • Has spa: Yes
    • Spa features: Association, Community
    • Fencing: Vinyl,Wrought Iron
    • Has view: Yes
    • View description: Trees/Woods
    Lot
    • Size: 5,000 sqft
    • Features: Back Yard, Close to Clubhouse, Landscaped, Yard
    Details
    • Parcel number: 93453461
    • Special conditions: Standard
    • Horse amenities: Riding Trail

    Construction

    Type & style
    • Home type: SingleFamily
    • Architectural style: Spanish
    • Property subtype: Single Family Residence
    Materials
    • Stucco
    • Foundation: Slab
    • Roof: Spanish Tile
    Condition
    • Updated/Remodeled,Turnkey
    • New construction: No
    • Year built: 1996
    Details
    • Builder model: B Plan 22
    • Builder name: Pacific Communities

    Utilities & green energy

    • Sewer: Public Sewer
    • Water: Public

    Community & neighborhood

    Security
    • Security features: Fire Sprinkler System, Security Gate, Gated Community, Smoke Detector(s)
    Community
    • Community features: Biking, Curbs, Foothills, Golf, Hiking, Horse Trails, Sidewalks, Gated, Pool
    Location
    • Region: San Juan Capistrano
    • Subdivision: Greens (Grns)

    HOA & financial

    HOA
    • Has HOA: Yes
    • HOA fee: $339 monthly
    • Amenities included: Clubhouse, Fitness Center, Maintenance Front Yard, Pool, Spa/Hot Tub
    • Association name: Greens San Juan Hills
    • Association phone: 949-367-9430

    Other

    Other facts
    • Listing terms: Cash,Cash to New Loan
    • Road surface type: Paved

    Price history

    DateEventPrice
    8/20/2024Sold$1,150,000+4.6%$676/sqft
    Source: CRMLS #OC24141355 Report a problem
    7/29/2024Pending sale$1,099,900$647/sqft
    Source: CRMLS #OC24141355 Report a problem
    7/17/2024Contingent$1,099,900$647/sqft
    Source: CRMLS #OC24141355 Report a problem
    7/11/2024Listed for sale$1,099,900+120%$647/sqft
    Source: CRMLS #OC24141355 Report a problem
    11/16/2023Listing removed--
    Source: Zillow Rentals Report a problem
    10/25/2023Listed for rent$4,200$2/sqft
    Source: Zillow Rentals Report a problem
    8/5/2014Sold$500,000-8%$294/sqft
    Source: Public Record Report a problem
    5/8/2014Price change$543,200+1.6%$320/sqft
    Source: RE/MAX Signature Services #OC14032344 Report a problem
    4/3/2014Price change$534,900-4.5%$315/sqft
    Source: RE/MAX Signature Services #OC14032344 Report a problem
    2/15/2014Listed for sale$559,900-7.5%$329/sqft
    Source: RE/MAX Signature Services #OC14032344 Report a problem
    3/24/2005Sold$605,000+90.9%$356/sqft
    Source: Public Record Report a problem
    11/10/2000Sold$317,000+78.6%$186/sqft
    Source: Public Record Report a problem
    12/22/1995Sold$177,500$104/sqft
    Source: Public Record Report a problem

    Public tax history

    YearProperty taxesTax assessment
    2025$12,079 +67%$1,150,000 +72.1%
    2024$7,232 +2.9%$668,202 +2%
    2023$7,026 +6%$655,100 +2%
    2022$6,628 +1.9%$642,255 +2%
    2021$6,506 +0.9%$629,662 +1%
    2020$6,449 $623,206 +2%
    2019$6,449 +1.9%$610,987 +2%
    2018$6,330 +2.8%$599,007 +2%
    2017$6,160 $587,262 +2%
    2016$6,160 +1.9%$575,748 +1.5%
    2015$6,047 +1.3%$567,100
    2014$5,966 $567,100 +25%
    2013-- $453,680 +7%
    2012-- $424,000
    2011-- $424,000 -16.5%
    2010-- $508,000 -8.1%
    2009-- $553,000
    2008-- $553,000 -12.1%
    2007-- $629,442 +2%
    2006-- $617,100 +80.1%
    2005-- $342,574 +2%
    2004-- $335,857 +1.9%
    2003-- $329,702 +2%
    2002-- $323,238 +2%
    2001$3,296 +60.1%$316,900 +65.3%
    2000$2,059 $191,745

    Find assessor info on the county website

    Neighborhood: 92675

    Nearby schools

    GreatSchools rating
    Schools provided by the listing agent
    • Elementary: Ambuehl
    • Middle: Marco Forester
    • High: San Juan Hills

    Source: CRMLS. This data may not be complete. We recommend contacting the local school district to confirm school assignments for this home.

    Get a cash offer in 3 minutes
    Find out how much your home could sell for in as little as 3 minutes with a no-obligation cash offer.
    Estimated market value
    $1,264,500
    Get a cash offer in 3 minutes
    Find out how much your home could sell for in as little as 3 minutes with a no-obligation cash offer.
    Estimated market value
    $1,264,500