Opportunity is knocking at 2789 Clear Springs Boulevard! Located in York's desirable Central School District, this solid all-brick ranch offers incredible potential in an established neighborhood with unbeatable convenience to I-83, Route 30, shopping, dining, healthcare, and everyday amenities. Whether you're searching for your first home, looking to downsize, or adding another property to your investment portfolio, this home is packed with possibilities. The main level features a spacious living room with fireplace, an eat-in kitchen, three comfortable bedrooms, and a full bath, all ready for your personal updates and vision. Downstairs, the partially finished lower level expands your living space with a large family room featuring a second fireplace, creating the perfect setting for movie nights, entertaining, a recreation room, or home office. The unfinished basement area provides abundant storage and plenty of room for a workshop, home gym, hobby space, or future finishing. Step outside to enjoy the private, level backyard, ideal for gardening, pets, play, or simply relaxing after a long day. An enclosed rear porch offers additional seasonal living space, while the attached one-car garage provides everyday convenience. With great bones, a functional floor plan, and endless potential, this is a home where a little TLC can go a long way. Opportunities like this are becoming harder to find in today's market. Bring your vision, add your personal touches, and unlock the full potential of this charming brick ranch. Priced to move and ready for its next chapter!
Coming soon 07/23
$199,995
2789 Clearsprings Blvd, York, PA 17406
3beds
1,512sqft
Single Family Residence
Built in 1950
7,701 Square Feet Lot
$-- Zestimate®
$132/sqft
$-- HOA
What's special
- 1 day |
- 133 |
- 20 |
Zillow last checked:
Listing updated:
Listed by:
Liz Hamberger 717-577-0814,
Keller Williams Keystone Realty 7177555599
Source: Bright MLS,MLS#: PAYK2108206
Facts & features
Interior
Bedrooms & bathrooms
- Bedrooms: 3
- Bathrooms: 2
- Full bathrooms: 1
- 1/2 bathrooms: 1
- Main level bathrooms: 1
- Main level bedrooms: 3
Basement
- Area: 1062
Heating
- Radiator, Hot Water, Natural Gas
Cooling
- Central Air, Electric
Appliances
- Included: Gas Water Heater
- Laundry: Hookup
Features
- Flooring: Hardwood, Luxury Vinyl, Vinyl, Carpet
- Basement: Full,Partially Finished
- Number of fireplaces: 2
Interior area
- Total structure area: 2,124
- Total interior livable area: 1,512 sqft
- Finished area above ground: 1,062
- Finished area below ground: 450
Property
Parking
- Total spaces: 1
- Parking features: Garage Faces Front, Off Street, Driveway, Attached
- Attached garage spaces: 1
- Has uncovered spaces: Yes
Accessibility
- Accessibility features: 2+ Access Exits
Features
- Levels: One
- Stories: 1
- Patio & porch: Porch
- Pool features: None
Lot
- Size: 7,701 Square Feet
Details
- Additional structures: Above Grade, Below Grade
- Parcel number: 360000201020000000
- Zoning: RES.
- Special conditions: Standard
Construction
Type & style
- Home type: SingleFamily
- Architectural style: Ranch/Rambler
- Property subtype: Single Family Residence
Materials
- Brick, Stick Built, Masonry
- Foundation: Block
Condition
- New construction: No
- Year built: 1950
Utilities & green energy
- Sewer: Public Sewer
- Water: Public
Community & HOA
Community
- Subdivision: Clearsprings / Hayshire
HOA
- Has HOA: No
Location
- Region: York
- Municipality: MANCHESTER TWP
Financial & listing details
- Price per square foot: $132/sqft
- Tax assessed value: $102,530
- Annual tax amount: $3,278
- Date on market: 7/23/2026
- Listing agreement: Exclusive Right To Sell
- Listing terms: Cash,Conventional
- Ownership: Fee Simple
Estimated market value
Not available
Estimated sales range
Not available
Not available
Price history
| Date | Event | Price |
|---|---|---|
| 9/4/2013 | Sold | $125,000$83/sqft |
Source: Public Record Report a problem | ||
| 6/23/2013 | Price change | $125,000-3.8%$83/sqft |
Source: Lancaster - WEICHERT, REALTORS - Engle and Hambright #206601 Report a problem | ||
| 5/23/2013 | Price change | $129,900-2.3%$86/sqft |
Source: Lancaster - WEICHERT, REALTORS - Engle and Hambright #206601 Report a problem | ||
| 5/6/2013 | Listed for sale | $133,000$88/sqft |
Source: WEICHERT, REALTORS #206601 Report a problem | ||
Public tax history
| Year | Property taxes | Tax assessment |
|---|---|---|
| 2025 | $3,142 +2.9% | $102,530 |
| 2024 | $3,052 | $102,530 |
| 2023 | $3,052 +9.3% | $102,530 |
| 2022 | $2,792 | $102,530 |
| 2021 | $2,792 | $102,530 |
| 2020 | $2,792 +1.9% | $102,530 |
| 2019 | $2,741 +2.2% | $102,530 |
| 2018 | $2,681 +324.5% | $102,530 |
| 2017 | $632 | $102,530 |
| 2016 | -- | $102,530 |
| 2015 | -- | $102,530 |
| 2014 | -- | $102,530 |
| 2013 | -- | $102,530 |
| 2012 | -- | $102,530 |
| 2011 | -- | $102,530 |
| 2010 | -- | $102,530 |
| 2009 | -- | $102,530 |
| 2008 | -- | $102,530 |
| 2007 | -- | $102,530 |
| 2006 | -- | $102,530 +18.3% |
| 2005 | -- | $86,640 |
| 2004 | -- | $86,640 |
| 2003 | -- | $86,640 |
| 2002 | -- | $86,640 |
| 2000 | -- | $86,640 |
| 1999 | -- | $86,640 |
Find assessor info on the county website
Monthly payment
Est. payment
Payment breakdown
Explore the cost of this home by adjusting the details. Changes won't be saved.Climate risks
Neighborhood: 17406
Nearby schools
GreatSchools rating
- 6/10Hayshire El SchoolGrades: K-3Distance: 0.2 mi
- 9/10Central York Middle SchoolGrades: 7-8Distance: 2.3 mi
- 9/10Central York High SchoolGrades: 9-12Distance: 1.9 mi
Schools provided by the listing agent
- Middle: Central York
- High: Central York
- District: Central York
Source: Bright MLS. This data may not be complete. We recommend contacting the local school district to confirm school assignments for this home.
- $239,0002 bd1 ba1.4k sqft2776 Clear Springs Blvd, York, PA 17406Sold
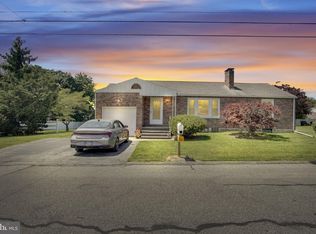
- $271,9003 bd1 ba1.5k sqft2754 Clearsprings Blvd, York, PA 17406Off Market

- $233,7003 bd1 ba1.2k sqft2746 Clearsprings Blvd, York, PA 17406Off Market
- $246,9002 bd1 ba1k sqft2757 Clearsprings Blvd, York, PA 17406Off Market
- $250,7002 bd1 ba1k sqft2747 Clearsprings Blvd, York, PA 17406Off Market
- $267,7003 bd1 ba1.2k sqft2762 Clearsprings Blvd, York, PA 17406Off Market
- $259,4003 bd1 ba1.2k sqft2740 Clearsprings Blvd, York, PA 17406Off Market
- $258,8002 bd1 ba1.1k sqft2769 Clearsprings Blvd, York, PA 17406Off Market
A local agent can set up tours, give advice and negotiate with sellers.
A local lender can help you make sure your offer is ready when you are.
Similar homes
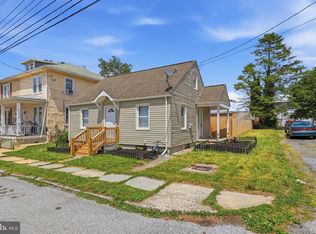
- $184,9994 bd1 ba806 sqft393 S Albemarle St, York, PA 17403For Sale
 MLS ID #PAYK2107446, Trish Gesswein, Houwzer, LLC. Bright MLS
 - $200,0002 bd1 ba856 sqft1731 6th Ave, York, PA 17403For Sale
 MLS ID #PAYK2099476, Robyn Pottorff, Berkshire Hathaway HomeServices Homesale Realty. Bright MLS
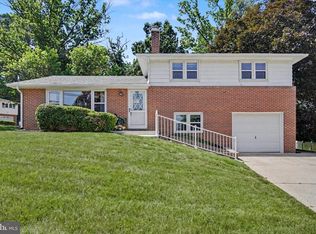
 - $284,7503 bd2 ba1.7k sqft460 Skyview Dr, York, PA 17406For Sale
 MLS ID #PAYK2106986, Mr. Kim E Moyer, Berkshire Hathaway HomeServices Homesale Realty. Bright MLS
 - $184,9003 bd1 ba1.1k sqft32 Woodland Ave, York, PA 17404For Sale
 MLS ID #PAYK2107438, Shane Laucks, Inch & Co. Real Estate, LLC. Bright MLS
 - $230,0003 bd1 ba1.4k sqft2560 N Sherman St, York, PA 17406For SaleMLS ID #PAYK2104390, Dawn Graham, Chris Timmons Group LLC. Bright MLS
- $219,9003 bd1 ba1.2k sqft801 Carl St, York, PA 17404For SaleMLS ID #PAYK2107486, Adam Flinchbaugh, Keller Williams Keystone Realty. Bright MLS
- $219,3003 bd1 ba874 sqft724 Village Rd, York, PA 17404For SaleMLS ID #PAYK2103674, Robyn Pottorff, Berkshire Hathaway HomeServices Homesale Realty. Bright MLS
- $189,9004 bd2 ba1.6k sqft738 Edison St, York, PA 17403For SaleMLS ID #PAYK2103760, JOY DANIELS, Joy Daniels Real Estate Group, Ltd. Bright MLS
- $209,9003 bd1 ba1.4k sqft47 N Franklin St, York, PA 17403For SaleMLS ID #PAYK2103482, John MacDonald, Core Partners Realty LLC. Bright MLS
- $287,9003 bd1 ba1.3k sqft55 Central Ave, York, PA 17406For SaleMLS ID #PAYK2105896, Jesse Behler, Inch & Co. Real Estate, LLC. Bright MLS
- $200,0004 bd2 ba1.5k sqft1415 W King St, York, PA 17404For SaleMLS ID #PAYK2102748, Glenda Kane, Realty One Group Generations. Bright MLS
- $189,9003 bd2 ba1.7k sqft607 N Hartley St, York, PA 17404For SaleMLS ID #PAYK2102844, Leigh Heist, LPT Realty, LLC. Bright MLS
- $290,0003 bd1 ba1.5k sqft324 Kreutz Creek Rd, York, PA 17406For SaleMLS ID #PAYK2105032, Tamera Phillips, Coldwell Banker Realty. Bright MLS
- $275,0003 bd2 ba1.5k sqft2421 S Queen St, York, PA 17402For SaleMLS ID #PAYK2107844, Gail Schuchart, Cummings & Co. Realtors. Bright MLS
- $164,9003 bd1 ba1.4k sqft620 S Newberry St, York, PA 17401For SaleMLS ID #PAYK2104004, Vinny Ferranti, Coldwell Banker Realty. Bright MLS
- $219,5005 bd3 ba2.2k sqft336 S Queen St, York, PA 17403For SaleMLS ID #PAYK2106878, Emillie Albrecht, Real of Pennsylvania. Bright MLS
- $159,9002 bd1 ba986 sqft1123 E Poplar St, York, PA 17403For SaleMLS ID #PAYK2107198, Steven Brown, Charles E Brown Real Estate LLC. Bright MLS
- $179,9003 bd2 ba1.3k sqft556 Salem Ave, York, PA 17401For SaleMLS ID #PAYK2104086, Susana Castillo, Coldwell Banker Realty. Bright MLS
- $149,9004 bd3 ba1.7k sqft420 S Duke St, York, PA 17401For SaleMLS ID #PAYK2107060, Karin Negron-Caraballo, Berkshire Hathaway HomeServices Homesale Realty. Bright MLS
- $285,0003 bd2 ba1.7k sqft218 Gotwalt St, York, PA 17404For SaleMLS ID #PAYK2107004, Daniel Beirne, Open Door Brokerage, LLC. Bright MLS
