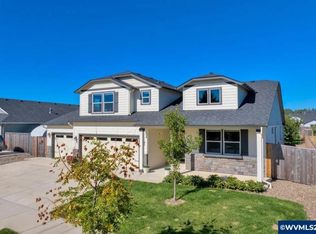
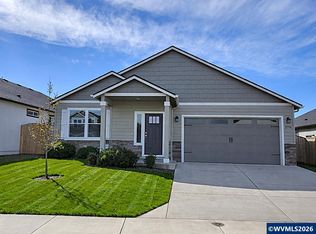
Better than new! This well maintained 2,258 sq. ft. Hayden Homes Orchard Encore plan, built in 2022, offers 4 bedrooms, 3 full bathrooms. The open-concept great room creates a spacious gathering area, while the large upstairs bonus room with a full bath is ideal as a 4th bedroom, home office, guest suite, or media room. The kitchen features stainless steel appliances, a gas range, and refrigerator that are all included. Fully fenced backyard complete with underground sprinklers and a covered patio.
Sold for $590,000
Zillow last checked:
Listing updated:
Bought with:
RACHELLE VERA
Homesmart Realty Group
Source: WVMLS,MLS#: 843636
Price history
| Date | Event | Price |
|---|---|---|
| 8/27/2026 | Sold | $590,000-1.7%$261/sqft |
Source:  WVMLS #843636 Report a problem WVMLS #843636 Report a problem | ||
| 8/6/2026 | Price change | $599,900-1.7%$266/sqft |
Source: WVMLS #843636 Report a problem | ||
| 7/23/2026 | Listed for sale | $610,000+8.1%$270/sqft |
Source: WVMLS #843636 Report a problem | ||
| 12/29/2023 | Sold | $564,153$250/sqft |
Source: Public Record Report a problem | ||
Get a cash offer in 3 minutes
Find out how much your home could sell for in as little as 3 minutes with a no-obligation cash offer.
Estimated market value
$598,100
