Skip main navigation
Closed
  • $1,100,000

    2789 Greenwood Rd, Northbrook, IL 60062

    5beds
    3,055sqft
    Single Family Residence
    Built in 1972
    0.28 Acres Lot
    $1,100,800 Zestimate®
    $360/sqft
    $5,901 Estimated rent

    Home value

    $1,100,800

    $1.00M - $1.21M

    $5,901/mo

    Zestimate® history
    Loading
    Loading...

    Owner options

    List your home for rent

    $5,901/mo

    Rent Zestimate®

    Find your next renter with Zillow Rental Manager. Plus, with online applications, you can quickly screen prospective tenants – for free.

    Learn more

    $5,901/mo

    Rent Zestimate®

    Refinance and save

    $6,475/mo

    Est. payment

    Refinancing to a lower rate could help reduce your monthly payments and save thousands over the life of the loan.

    See today's rates

    $6,475/mo

    Est. payment

    Explore your selling options

    Work with a Zillow partner agent

    Leverage their expertise and Zillow's premium Showcase listings to get your home seen by more buyers.

    Get started

    List with your own agent

    Get your home in front of millions of buyers by listing it on Zillow.

    Learn how to do it

    Sell it yourself

    Take full control of how buyers see your home on Zillow by listing For Sale by Owner (FSBO).

    List your home

    What's special

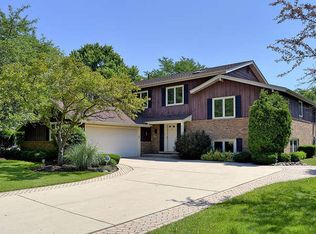
    Stylishly updated and impeccably maintained home nestled in one of Northbrook's most sought-after residential pockets. Thoughtful design with an eye for quality materials blends comfort, space, and an unbeatable location-perfect for today's lifestyle. Refreshed, warm and welcoming interior with generous living spaces designed for both everyday living and effortless entertaining. Rich hardwood flooring, clean white trim and doors, and inviting neutral paint palette show off the custom architectural elements; like the winding stair to second level with metal balusters. Fully renovated gourmet kitchen (complete with new SS appliances) with multitudes of storage and gigantic island opens to adjacent eating area all with full view of cozy corner brick fireplace. All bathrooms recently remodeled featuring custom tilework and glass shower doors: they absolutely sparkle! Fully finished lower level expands your lifestyle opportunities: media room, fitness area, home office, or teen getaway? Even the attached garage upgraded with additional insulation, epoxy flooring and an electric car charger. Situated picturesquely across from a park with an even prettier and private fully fenced backyard oasis. Newer roof and windows, new concrete driveway. Call one of the North Shore's most desirable communities HOME. Top-rated schools including Glenbrook North High School and easy access to shopping and dining at Northbrook Court, as well as convenient commuting options via nearby highways and Metra service for a seamless trip into downtown Chicago.

    Zillow last checked:

    Listing updated:

    Listed by:

    Tyler Lewke 815-307-2316,

    Keller Williams Success Realty,

    Frank Pantell 708-987-4447,

    Keller Williams Success Realty

    Bought with:

    Janet Borden

    Compass

    Stephanie Weisman

    Compass

    Source: MRED as distributed by MLS GRID,MLS#: 12617023MLS Logo

    Facts & features

    Interior

    Bedrooms & bathrooms
    • Bedrooms: 5
    • Bathrooms: 4
    • Full bathrooms: 3
    • 1/2 bathrooms: 1
    Rooms
    • Room types: Bedroom 5, Breakfast Room, Office, Recreation Room, Sitting Room
    Primary bedroom
    • Features: Flooring (Hardwood), Bathroom (Full)
    • Level: Second
    • Area: 285 Square Feet
    • Dimensions: 19X15
    Bedroom 2
    • Features: Flooring (Hardwood)
    • Level: Second
    • Area: 144 Square Feet
    • Dimensions: 12X12
    Bedroom 3
    • Features: Flooring (Hardwood)
    • Level: Second
    • Area: 144 Square Feet
    • Dimensions: 12X12
    Bedroom 4
    • Features: Flooring (Hardwood)
    • Level: Second
    • Area: 154 Square Feet
    • Dimensions: 14X11
    Bedroom 5
    • Features: Flooring (Hardwood)
    • Level: Second
    • Area: 120 Square Feet
    • Dimensions: 12X10
    Breakfast room
    • Features: Flooring (Ceramic Tile)
    • Level: Main
    • Area: 112 Square Feet
    • Dimensions: 14X8
    Dining room
    • Features: Flooring (Hardwood)
    • Level: Main
    • Area: 165 Square Feet
    • Dimensions: 15X11
    Family room
    • Features: Flooring (Hardwood)
    • Level: Main
    • Area: 336 Square Feet
    • Dimensions: 21X16
    Kitchen
    • Features: Kitchen (Eating Area-Table Space, Pantry-Closet), Flooring (Hardwood)
    • Level: Main
    • Area: 140 Square Feet
    • Dimensions: 14X10
    Laundry
    • Features: Flooring (Ceramic Tile)
    • Level: Main
    • Area: 78 Square Feet
    • Dimensions: 13X6
    Living room
    • Features: Flooring (Hardwood)
    • Level: Main
    • Area: 378 Square Feet
    • Dimensions: 27X14
    Office
    • Features: Flooring (Carpet)
    • Level: Basement
    • Area: 165 Square Feet
    • Dimensions: 15X11
    Recreation room
    • Features: Flooring (Carpet)
    • Level: Basement
    • Area: 504 Square Feet
    • Dimensions: 36X14
    Sitting room
    • Features: Flooring (Hardwood)
    • Level: Second
    • Area: 117 Square Feet
    • Dimensions: 13X9
    Heating
    • Natural Gas, Forced Air, Sep Heating Systems - 2+
    Cooling
    • Central Air
    Appliances
    • Included: Range, Microwave, Dishwasher, Refrigerator, Washer, Dryer, Disposal, Humidifier
    • Laundry: Main Level
    Features
    • Flooring: Hardwood
    • Basement: Finished,Crawl Space,Partial
    • Attic: Unfinished
    • Number of fireplaces: 2
    • Fireplace features: Wood Burning, Gas Log, Family Room, Master Bedroom
    Interior area
    • Total structure area: 0
    • Total interior livable area: 3,055 sqft

    Property

    Parking
    • Total spaces: 2
    • Parking features: Asphalt, Garage Door Opener, Yes, Garage Owned, Attached, Garage
    • Attached garage spaces: 2
    • Has uncovered spaces: Yes
    Accessibility
    • Accessibility features: No Disability Access
    Features
    • Stories: 2
    • Patio & porch: Patio
    Lot
    • Size: 0.28 Acres
    • Dimensions: 84X143X87X143
    • Features: Landscaped
    Details
    • Parcel number: 04212040010000
    • Special conditions: None
    • Other equipment: Sump Pump

    Construction

    Type & style
    • Home type: SingleFamily
    • Architectural style: Other
    • Property subtype: Single Family Residence
    Materials
    • Brick
    • Foundation: Concrete Perimeter
    • Roof: Asphalt
    Condition
    • New construction: No
    • Year built: 1972
    Details
    • Builder model: CUSTOM

    Utilities & green energy

    • Electric: Circuit Breakers, 200+ Amp Service
    • Sewer: Public Sewer
    • Water: Lake Michigan

    Community & HOA

    Community
    • Features: Park, Curbs, Sidewalks, Street Lights, Street Paved
    HOA
    • Services included: None
    Location
    • Region: Northbrook

    Financial & listing details

    • Price per square foot: $360/sqft
    • Tax assessed value: $660,000
    • Annual tax amount: $14,816
    • Date on market: 7/15/2026
    • Listing terms: Cash
    • Ownership: Fee Simple

    Price history

    DateEventPrice
    7/15/2026Sold$1,100,000+83%$360/sqft
    Source: MRED as distributed by MLS GRID #12617023 Report a problem
    4/14/2014Sold$601,000-7.5%$197/sqft
    Source: MRED as distributed by MLS GRID #08490476 Report a problem
    2/25/2014Pending sale$650,000$213/sqft
    Source: Baird & Warner Real Estate #08490476 Report a problem
    1/24/2014Price change$650,000-3.7%$213/sqft
    Source: Baird & Warner Real Estate #08490476 Report a problem
    11/20/2013Listed for sale$675,000+2.4%$221/sqft
    Source: Baird & Warner #08490476 Report a problem
    8/21/2013Listing removed$659,000$216/sqft
    Source: Coldwell Banker Residential Brokerage - Glenview #08353369 Report a problem
    6/30/2013Price change$659,000-4.4%$216/sqft
    Source: Coldwell Banker Residential Brokerage - Glenview #08353369 Report a problem
    5/29/2013Listed for sale$689,000$226/sqft
    Source: Coldwell Banker Residential Brokerage #08353369 Report a problem

    Public tax history

    YearProperty taxesTax assessment
    2024$15,515 +4.7%$66,000 +0%
    2023$14,816 +3%$65,999
    2022$14,388 +6.3%$65,999 +19%
    2021$13,535 +0.6%$55,447
    2020$13,459 +3.9%$55,447 -9%
    2019$12,951 -14.5%$60,931 -7%
    2018$15,148 +2%$65,496
    2017$14,851 +9.6%$65,496
    2016$13,549 +25.1%$65,496 +36.8%
    2015$10,833 +2.4%$47,866
    2014$10,576 +1.4%$47,866
    2013$10,426 -8.2%$47,866 -14.2%
    2012$11,359 +1.5%$55,809
    2011$11,192 +3.7%$55,809
    2010$10,792 -9.9%$55,809 -17.4%
    2009$11,982 +6.3%$67,541 -7%
    2008$11,277 +0.9%$72,625
    2007$11,176 +14.8%$72,625 +24.9%
    2006$9,733 +3.6%$58,132
    2005$9,394 +1.8%$58,132
    2004$9,225 +7.5%$58,132 +15.9%
    2003$8,583 +2.2%$50,154
    2002$8,397 +15.8%$50,154
    2001$7,252 +0.1%$50,154 +18.9%
    2000$7,242 +5.6%$42,191
    1999$6,858 $42,191
    Find assessor info on the county website

    Neighborhood: 60062

    Nearby schools

    GreatSchools rating
    Schools provided by the listing agent
    • Elementary: Willowbrook Elementary School
    • Middle: Maple School
    • High: Glenbrook North High School
    • District: 30

    Source: MRED as distributed by MLS GRID. This data may not be complete. We recommend contacting the local school district to confirm school assignments for this home.

    Get a cash offer in 3 minutes
    Find out how much your home could sell for in as little as 3 minutes with a no-obligation cash offer.
    Estimated market value
    $1,100,800
    Get a cash offer in 3 minutes
    Find out how much your home could sell for in as little as 3 minutes with a no-obligation cash offer.
    Estimated market value
    $1,100,800