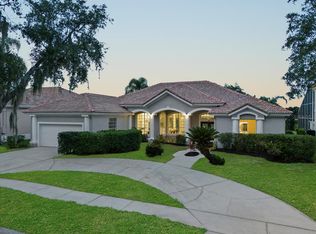
Introducing an exquisitely WATER FRONT/view custom built 2 story executive home within the gates of the coveted Kissimmee Bay Country Club. Over 3600 sq. ft. this premier luxury home sits on a Premium water front lot , directly on the 1st fairway with majestic views of the par-71 Lloyd Clifton designed course. Upon entering the home you will say I'm home. The FIRST FLOOR features a rare and desirable step down sunken level formal living room, a full wet bar with access to pool guests, custom arches, and crown moldings that welcomes you in with large picture windows infusing natural light that showcases the outdoor pool deck, water front and the 1st fairway. The spacious dining room is perfect for entertaining friends and relatives for your more formal gatherings. The desirable FIRST FLOOR primary bedroom with pool access features large walk in shower, built in custom closet cabinets, spa, and dbl vanity. Another first floor guest bedroom is a perfect set up for an in-law or guest with full bath. The expansive separate family room has premium hard wood floors, & 3 French doors to access the covered lanai and pool deck. The SECOND FLOOR will impress you with a large open bonus room that can accommodate more guests with room for a pool table . The 2 second floor bedrooms are impressively large , with full bath, and access to the second floor veranda with killer views of the lake & golf course. The pool is extraordinary, it features a swim up bar, built in guest seats, spa, outside guest bath and an infinity water falls. Some of the newer features that stand out, New tile roof in (2011) and (2019), 2 new HVAC units in (2019) that are still under warranty, New premium porcelain decorative tiles around the pool and new blue gunite pool resurfacing in (2019). This custom built magnificent estate would cost dbl to duplicate, a lifestyle to call home for the very best. KBCC is simply the best golf course community in Osceola county, offers gated community, patrolled security, golfing, private community boat launch on East Lake Toho, skiing, boating, tennis, basketball, community RV parking, club house with restaurant and cocktails, and plenty of community get togethers with neighbors. Close to Orlando airport, turnpike, 417 Hwy., and all the restaurants and the east coast beaches. Call me today .
Sold for $649,950
$649,950
2789 KISSIMMEE BAY CIRCLE, KISSIMMEE, FL 34744
4beds
3,613sqft
Single Family Residence
Built in 1992
10,629 Square Feet Lot
$619,400 Zestimate®
$180/sqft
$4,085 Estimated rent
Home value
$619,400
$557,000 - $688,000
$4,085/mo
Zestimate® history
Owner options
List your home for rent
$4,085/mo
Rent Zestimate®
Find your next renter with Zillow Rental Manager. Plus, with online applications, you can quickly screen prospective tenants – for free.
$4,085/mo
Rent Zestimate®
Refinance and save
$4,489/mo
Est. payment
Refinancing to a lower rate could help reduce your monthly payments and save thousands over the life of the loan.
$4,489/mo
Est. payment
Explore your selling options
Work with a Zillow partner agent
Leverage their expertise and Zillow's premium Showcase listings to get your home seen by more buyers.
Get startedList with your own agent
Get your home in front of millions of buyers by listing it on Zillow.
Learn how to do itSell it yourself
Take full control of how buyers see your home on Zillow by listing For Sale by Owner (FSBO).
List your homeWhat's special
Large picture windowsExpansive separate family roomFull wet barCustom archesLarge open bonus roomPremium hard wood floorsSpacious dining room
Zillow last checked:
Listing updated:
Listed by:
William Sirigas 407-973-0329,
WATSON REALTY CORP. 407-589-1600
Bought with:
Ronald Trotter, 3141452
RE/MAX INNOVATION
Source: Stellar MLS,MLS#: S5116221 Originating MLS: Osceola
Originating MLS: Osceola
Facts & features
Interior
Bedrooms & bathrooms
- Bedrooms: 4
- Bathrooms: 5
- Full bathrooms: 3
- 1/2 bathrooms: 2
Rooms
- Room types: Family Room, Dining Room, Living Room, Utility Room
Primary bedroom
- Features: Bath With Whirlpool, Walk-In Closet(s)
- Level: First
- Dimensions: 22x19
Bedroom 2
- Features: Built-in Closet
- Level: First
- Dimensions: 12x14
Bedroom 3
- Features: Built-in Closet
- Level: Second
- Dimensions: 15x13
Bedroom 4
- Features: Built-in Closet
- Level: Second
- Dimensions: 15x13
Bonus room
- Features: No Closet
- Level: Second
- Dimensions: 14x15
Dining room
- Level: First
- Dimensions: 15x15
Family room
- Level: First
- Dimensions: 28x21
Foyer
- Level: First
- Dimensions: 9x12
Kitchen
- Level: First
- Dimensions: 14x14
Living room
- Level: First
- Dimensions: 22x18
Heating
- Central, Electric
Cooling
- Central Air
Appliances
- Included: Dishwasher, Disposal, Dryer, Electric Water Heater, Microwave, Range, Washer
- Laundry: Inside, Laundry Room
Features
- Cathedral Ceiling(s), Ceiling Fan(s), Kitchen/Family Room Combo, Open Floorplan, Primary Bedroom Main Floor, Tray Ceiling(s)
- Flooring: Carpet, Ceramic Tile, Hardwood
- Doors: French Doors
- Windows: Blinds, Drapes, Window Treatments
- Has fireplace: Yes
- Fireplace features: Gas
Interior area
- Total structure area: 4,735
- Total interior livable area: 3,613 sqft
Property
Parking
- Total spaces: 2
- Parking features: Driveway, Garage Door Opener, Golf Cart Parking, Oversized
- Attached garage spaces: 2
- Has uncovered spaces: Yes
Features
- Levels: Two
- Stories: 2
- Patio & porch: Covered, Deck, Patio, Porch, Screened
- Exterior features: Irrigation System, Private Mailbox, Sidewalk, Boat Slip
- Has private pool: Yes
- Pool features: Deck, Gunite, In Ground, Infinity, Outside Bath Access, Screen Enclosure, Tile
- Has view: Yes
- View description: Golf Course, Water, Pond
- Has water view: Yes
- Water view: Water,Pond
- Waterfront features: Lake, Pond, Lake Privileges, Marina Access, Pond Access, Boat Ramp - Private, Skiing Allowed
- Body of water: EAST LAKE TOHO
Lot
- Size: 10,629 Square Feet
- Features: In County, On Golf Course, Oversized Lot, Sidewalk
- Residential vegetation: Mature Landscaping, Oak Trees
Details
- Parcel number: 172530361700010060
- Zoning: OPUD
- Special conditions: None
Construction
Type & style
- Home type: SingleFamily
- Architectural style: Mediterranean
- Property subtype: Single Family Residence
Materials
- Block, Stucco, Wood Frame
- Foundation: Slab
- Roof: Tile
Condition
- Completed
- New construction: No
- Year built: 1992
Utilities & green energy
- Sewer: Public Sewer
- Water: Public
- Utilities for property: BB/HS Internet Available, Cable Available, Cable Connected, Electricity Connected, Public, Sewer Connected, Sprinkler Recycled, Street Lights, Water Connected
Community & HOA
Community
- Features: Community Boat Ramp, Dock, Fishing, Lake, Private Boat Ramp, Water Access, Clubhouse, Deed Restrictions, Gated Community - No Guard, Golf Carts OK, Golf, Irrigation-Reclaimed Water, Park, Playground, Restaurant, Sidewalks
- Security: Gated Community, Security Gate
- Pet fee: $0 monthly
- Subdivision: KISSIMMEE BAY
HOA
- Has HOA: Yes
- Amenities included: Basketball Court, Cable TV, Clubhouse, Fence Restrictions, Gated, Golf Course, Park, Playground, Security, Storage, Tennis Court(s)
- Services included: Cable TV, Common Area Taxes, Internet, Recreational Facilities
- HOA fee: $190 monthly
- HOA name: EDISON MANAGEMENT
- HOA phone: 407-317-5252
Location
- Region: Kissimmee
Financial & listing details
- Price per square foot: $180/sqft
- Tax assessed value: $630,100
- Annual tax amount: $4,696
- Date on market: 12/6/2024
- Cumulative days on market: 10 days
- Listing terms: Cash,Conventional,FHA,VA Loan
- Ownership: Fee Simple
- Total actual rent: 0
- Electric utility on property: Yes
- Road surface type: Paved, Asphalt
Price history
| Date | Event | Price |
|---|---|---|
| 1/24/2025 | Sold | $649,950$180/sqft |
Source:  Stellar MLS #S5116221 Report a problem Stellar MLS #S5116221 Report a problem | ||
| 12/24/2024 | Pending sale | $649,950$180/sqft |
Source: Stellar MLS #S5116221 Report a problem | ||
| 12/16/2024 | Listed for sale | $649,950$180/sqft |
Source: Stellar MLS #S5116221 Report a problem | ||
| 12/9/2024 | Pending sale | $649,950$180/sqft |
Source: Stellar MLS #S5116221 Report a problem | ||
| 12/6/2024 | Listed for sale | $649,950+97%$180/sqft |
Source: Stellar MLS #S5116221 Report a problem | ||
| 10/19/2014 | Sold | $330,000$91/sqft |
Source: Agent Provided Report a problem | ||
| 10/16/2012 | Sold | $330,000-5.6%$91/sqft |
Source: Stellar MLS #S4697359 Report a problem | ||
| 7/20/2012 | Price change | $349,500-2.8%$97/sqft |
Source: Watson Realty Corp #MS4697359 Report a problem | ||
| 6/3/2012 | Price change | $359,500-2.8%$100/sqft |
Source: Watson Realty Corp #MS4697359 Report a problem | ||
| 4/21/2012 | Listed for sale | $369,900+7.2%$102/sqft |
Source: Watson Realty Corp #MS4697359 Report a problem | ||
| 5/7/2002 | Sold | $345,000$95/sqft |
Source: Public Record Report a problem | ||
Public tax history
| Year | Property taxes | Tax assessment |
|---|---|---|
| 2025 | $5,021 +4.7% | $630,100 +12.7% |
| 2024 | $4,794 +2.1% | $559,000 +14.1% |
| 2023 | $4,696 +3.9% | $490,000 +13.3% |
| 2022 | $4,519 +0.6% | $432,500 +20.9% |
| 2021 | $4,493 +1.3% | $357,800 +3.7% |
| 2020 | $4,436 +1.2% | $345,000 +5.7% |
| 2019 | $4,383 | $326,400 +10.3% |
| 2018 | $4,383 +2.6% | $295,994 +2.1% |
| 2017 | $4,272 0% | $289,906 +2.1% |
| 2016 | $4,273 +1.3% | $283,944 +0.7% |
| 2015 | $4,220 -0.4% | $281,971 +0.8% |
| 2014 | $4,238 | $279,734 +1.5% |
| 2013 | -- | $275,600 +2.5% |
| 2012 | -- | $269,000 +2.3% |
| 2011 | -- | $263,000 -3.7% |
| 2010 | -- | $273,200 -23.9% |
| 2009 | -- | $359,100 -22.6% |
| 2008 | -- | $463,700 +59.1% |
| 2001 | $4,346 +1.1% | $291,447 +3% |
| 2000 | $4,301 | $282,958 |
Find assessor info on the county website
Neighborhood: 34744
Nearby homes
- $506,3004 bd4 ba2.5k sqft2791 Kissimmee Bay Cir, Kissimmee, FL 34744Off Market
- $680,0005 bd5 ba3k sqft2787 Kissimmee Bay Cir, Kissimmee, FL 34744Sold
- $595,8003 bd2 ba2.7k sqft2793 Kissimmee Bay Cir, Kissimmee, FL 34744Off Market

- $559,0004 bd3 ba2.5k sqft2785 Kissimmee Bay Cir, Kissimmee, FL 34744Off Market
- $545,2004 bd3 ba2.7k sqft2790 Kissimmee Bay Cir, Kissimmee, FL 34744Off Market
- $624,1004 bd3 ba2.8k sqft2788 Kissimmee Bay Cir, Kissimmee, FL 34744Off Market
- $580,1005 bd3 ba3k sqft2792 Kissimmee Bay Cir, Kissimmee, FL 34744Off Market
- $690,0005 bd3 ba2.9k sqft2794 Kissimmee Bay Cir, Kissimmee, FL 34744Sold
Nearby schools
GreatSchools rating
- 4/10Partin Settlement Elementary SchoolGrades: PK-5Distance: 2 mi
- 7/10Neptune Middle SchoolGrades: 6-8Distance: 3.4 mi
- 5/10Gateway High SchoolGrades: 9-12Distance: 2.1 mi
Schools provided by the listing agent
- Elementary: Partin Settlement Elem
- Middle: Neptune Middle (6-8)
- High: Gateway High School (9 12)
Source: Stellar MLS. This data may not be complete. We recommend contacting the local school district to confirm school assignments for this home.
Get a cash offer in 3 minutes
Find out how much your home could sell for in as little as 3 minutes with a no-obligation cash offer.
Estimated market value
$619,400
Get a cash offer in 3 minutes
Find out how much your home could sell for in as little as 3 minutes with a no-obligation cash offer.
Estimated market value
$619,400
- Florida
- Osceola County
- Kissimmee
- 34744
- 2789 KISSIMMEE BAY CIRCLE
Nearby cities
Nearby neighborhoods
Nearby zip codes
Other Kissimmee Topics
