
Welcome home to this turn-key, freshly painted 4-bedroom, 2.5-bath gem in Randall Ridge, featuring a rare 250-square-foot sunroom Addition not found in other models! Freshly painted in timeless neutral tones, this beautifully updated home offers everything on your wishlist. When you walk in the two-story foyer welcomes you into an open-concept, sun-filled layout showcasing a flex space currently used as a living room, formal dining room, main-floor family room, and a gourmet eat-in kitchen complete with Quartz countertops, Stainless Steel appliances, and clever hidden storage. Upstairs, the spacious Primary suite boasts a large walk-in closet and a spa-like bath with dual sinks, a jetted tub, and a separate shower, accompanied by three additional generous bedrooms and an updated second full bath. The partially finished basement plus crawl space offers a dedicated Rec Room plus expanded storage/workshop potential. Major Capital Updates provide complete peace of mind, including a new washer, dryer, and microwave (2025), carpet and water heater (2021), concrete walkway (2020), roof, siding, doors, fixtures, flooring, and appliances (2019), and replacement windows (2014) Outdoor living is a dream with a fully fenced, privately landscaped yard, concrete patio, and a 10x12 insulated shed. Perfectly positioned with no rear neighbors and mature trees. Two blocks from the new Randall Ridge Park. Enjoy the top-rated Burlington School District 301. Located minutes from Randall Road shopping, dining, I-90, Route 20 (with an IDOT-approved sound barrier wall coming soon!), Parks, Library, Festivals, and downtown Elgin-ranked #6 in Illinois on the U.S. News Best Places to Live list. Absolutely nothing to do but move in! This home offers the space you've been looking for and the community you'll love.
Contingent
Price cut: $8K (8/7)
$485,000
2789 Randall Ridge Dr, Elgin, IL 60124
4beds
2,603sqft
Single Family Residence
Built in 1995
10,018 Square Feet Lot
$-- Zestimate®
$186/sqft
$-- HOA
What's special
Partially finished basementThree additional generous bedroomsDedicated rec roomMature treesOpen-concept sun-filled layoutGourmet eat-in kitchenClever hidden storage
- --
- 83
- views
- 6
- saves
Zillow last checked:
Listing updated:
Listed by:
Gina Clifford, CSC (847)515-1200,
Berkshire Hathaway HomeServices Starck Real Estate
Source: MRED as distributed by MLS GRID,MLS#: 12710715
Facts & features
Interior
Bedrooms & bathrooms
- Bedrooms: 4
- Bathrooms: 3
- Full bathrooms: 2
- 1/2 bathrooms: 1
Rooms
- Room types: Foyer, Sun Room, Recreation Room
Primary bedroom
- Features: Flooring (Carpet), Window Treatments (Window Treatments), Bathroom (Full, Double Sink, Whirlpool & Sep Shwr)
- Level: Second
- Area: 266 Square Feet
- Dimensions: 19X14
Bedroom 2
- Features: Flooring (Carpet), Window Treatments (Window Treatments)
- Level: Second
- Area: 132 Square Feet
- Dimensions: 12X11
Bedroom 3
- Features: Flooring (Carpet), Window Treatments (Window Treatments)
- Level: Second
- Area: 144 Square Feet
- Dimensions: 12X12
Bedroom 4
- Features: Flooring (Carpet), Window Treatments (Window Treatments)
- Level: Second
- Area: 100 Square Feet
- Dimensions: 10X10
Dining room
- Features: Flooring (Wood Laminate), Window Treatments (Window Treatments)
- Level: Main
- Area: 132 Square Feet
- Dimensions: 12X11
Family room
- Features: Flooring (Carpet), Window Treatments (Window Treatments)
- Level: Main
- Area: 247 Square Feet
- Dimensions: 19X13
Foyer
- Features: Flooring (Wood Laminate)
- Level: Main
- Area: 78 Square Feet
- Dimensions: 13X6
Kitchen
- Features: Kitchen (Eating Area-Table Space, Island, Pantry-Closet, Updated Kitchen), Flooring (Wood Laminate), Window Treatments (Window Treatments)
- Level: Main
- Area: 252 Square Feet
- Dimensions: 21X12
Laundry
- Features: Flooring (Wood Laminate)
- Level: Main
- Area: 48 Square Feet
- Dimensions: 8X6
Living room
- Features: Flooring (Wood Laminate), Window Treatments (Window Treatments)
- Level: Main
- Area: 180 Square Feet
- Dimensions: 15X12
Recreation room
- Level: Basement
- Area: 468 Square Feet
- Dimensions: 26X18
Sun room
- Features: Flooring (Wood Laminate), Window Treatments (Window Treatments)
- Level: Main
- Area: 252 Square Feet
- Dimensions: 18X14
Heating
- Natural Gas, Forced Air
Cooling
- Central Air
Appliances
- Included: Microwave, Dishwasher, Refrigerator, Washer, Dryer, Disposal, Stainless Steel Appliance(s), Water Softener Owned, Gas Cooktop, Gas Oven, Gas Water Heater
- Laundry: Gas Dryer Hookup, Laundry Chute, Sink
Features
- Walk-In Closet(s), Center Hall Plan, Open Floorplan, Separate Dining Room, Paneling, Pantry, Quartz Counters
- Flooring: Carpet
- Windows: Screens, Window Treatments, Drapes
- Basement: Partially Finished,Crawl Space,Partial
- Attic: Unfinished
- Number of fireplaces: 1
- Fireplace features: Gas Log, Gas Starter, Free Standing, Other
Interior area
- Total structure area: 3,348
- Total interior livable area: 2,603 sqft
Video & virtual tour
Property
Parking
- Total spaces: 2
- Parking features: Concrete, Garage Door Opener, Yes, Garage Owned, Attached, Garage
- Attached garage spaces: 2
- Has uncovered spaces: Yes
Accessibility
- Accessibility features: No Disability Access
Features
- Stories: 2
- Patio & porch: Patio
- Fencing: Fenced
Lot
- Size: 10,018 Square Feet
- Dimensions: 125x73x127x70
- Features: Landscaped, Mature Trees
Details
- Additional structures: Shed(s)
- Parcel number: 0617259005
- Special conditions: None
- Other equipment: Water-Softener Owned, TV-Dish, Ceiling Fan(s), Sump Pump, Radon Mitigation System
Construction
Type & style
- Home type: SingleFamily
- Property subtype: Single Family Residence
Materials
- Vinyl Siding
- Foundation: Block, Concrete Perimeter
- Roof: Asphalt
Condition
- New construction: No
- Year built: 1995
- Major remodel year: 2019
Details
- Builder model: Shelburne
Utilities & green energy
- Electric: Circuit Breakers, 200+ Amp Service
- Sewer: Public Sewer
- Water: Public
Community & HOA
Community
- Features: Curbs, Sidewalks, Street Lights, Street Paved
- Security: Carbon Monoxide Detector(s)
- Subdivision: Randall Ridge
HOA
- Services included: None
Location
- Region: Elgin
Financial & listing details
- Price per square foot: $186/sqft
- Tax assessed value: $425,322
- Annual tax amount: $10,477
- Date on market: 7/20/2026
- Ownership: Fee Simple
Estimated market value
Not available
Estimated sales range
Not available
Not available
Price history
| Date | Event | Price |
|---|---|---|
| 8/18/2026 | Contingent | $485,000$186/sqft |
Source: BHHS broker feed #12710715 Report a problem | ||
| 8/7/2026 | Price change | $485,000-1.6%$186/sqft |
Source: BHHS broker feed #12710715 Report a problem | ||
| 7/21/2026 | Price change | $493,000-0.4%$189/sqft |
Source: BHHS broker feed #12710715 Report a problem | ||
| 7/10/2026 | Price change | $495,000-1%$190/sqft |
Source:  MRED as distributed by MLS GRID #12678204 Report a problem MRED as distributed by MLS GRID #12678204 Report a problem | ||
| 6/18/2026 | Listed for sale | $500,000+18.8%$192/sqft |
Source: MRED as distributed by MLS GRID #12678204 Report a problem | ||
| 5/27/2022 | Sold | $421,000+5.3%$162/sqft |
Source: MRED as distributed by MLS GRID #11375874 Report a problem | ||
| 4/19/2022 | Contingent | $400,000$154/sqft |
Source: MRED as distributed by MLS GRID #11375874 Report a problem | ||
| 4/15/2022 | Listed for sale | $400,000+28.8%$154/sqft |
Source: MRED as distributed by MLS GRID #11375874 Report a problem | ||
| 6/27/2019 | Sold | $310,500-1.4%$119/sqft |
Source: MRED as distributed by MLS GRID #10391735 Report a problem | ||
| 5/28/2019 | Pending sale | $314,800$121/sqft |
Source: Premier Living Properties #10391735 Report a problem | ||
| 5/24/2019 | Price change | $314,800-1.3%$121/sqft |
Source: Premier Living Properties #10391735 Report a problem | ||
| 5/17/2019 | Price change | $319,000-0.3%$123/sqft |
Source: Premier Living Properties #10391735 Report a problem | ||
| 5/9/2019 | Price change | $319,800-1.5%$123/sqft |
Source: Premier Living Properties #10391735 Report a problem | ||
| 4/26/2019 | Listed for sale | $324,800+172.2%$125/sqft |
Source: Premier Living Properties #10391735 Report a problem | ||
| 11/25/1997 | Sold | $119,333-8%$46/sqft |
Source: Public Record Report a problem | ||
| 8/25/1997 | Sold | $129,666-31.4%$50/sqft |
Source: Public Record Report a problem | ||
| 11/14/1995 | Sold | $189,000$73/sqft |
Source: Public Record Report a problem | ||
Public tax history
| Year | Property taxes | Tax assessment |
|---|---|---|
| 2025 | $10,477 -2.4% | $141,774 +8.6% |
| 2024 | $10,738 +4.4% | $130,583 +10.7% |
| 2023 | $10,289 +6% | $117,972 +9.7% |
| 2022 | $9,707 +3.4% | $107,570 +7% |
| 2021 | $9,383 +2.7% | $100,570 +4.7% |
| 2020 | $9,135 +9.6% | $96,047 +5% |
| 2019 | $8,339 +5.9% | $91,491 +6.2% |
| 2018 | $7,875 -5.3% | $86,190 -2.8% |
| 2017 | $8,318 -12.6% | $88,703 +7.8% |
| 2016 | $9,513 | $82,293 +9.1% |
| 2015 | -- | $75,429 +14.1% |
| 2014 | -- | $66,102 -2.6% |
| 2013 | -- | $67,845 -7.4% |
| 2012 | -- | $73,282 -10.7% |
| 2011 | -- | $82,035 -9.7% |
| 2010 | -- | $90,797 -6.7% |
| 2009 | -- | $97,338 -5.5% |
| 2008 | -- | $102,993 +3.3% |
| 2007 | -- | $99,683 +4.3% |
| 2006 | -- | $95,604 +6.5% |
| 2005 | -- | $89,777 +6.8% |
| 2004 | -- | $84,093 +14.8% |
| 2003 | -- | $73,245 +8% |
| 2002 | -- | $67,820 +0.9% |
| 2001 | -- | $67,229 +11.9% |
| 2000 | -- | $60,067 |
Find assessor info on the county website
Monthly payment
Est. payment
Payment breakdown
Explore the cost of this home by adjusting the details. Changes won't be saved.Climate risks
Neighborhood: 60124
Nearby schools
Schools provided by the listing agent
- Elementary: Country Trails Elementary School
- Middle: Prairie Knolls Middle School
- High: Central High School
- District: 301
Source: MRED as distributed by MLS GRID. This data may not be complete. We recommend contacting the local school district to confirm school assignments for this home.
Similar homes
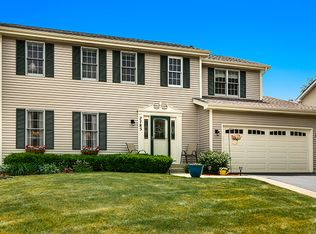
- $629,0004 bd3 ba2.3k sqft40W679 White Fence Way, St Charles, IL 60175New
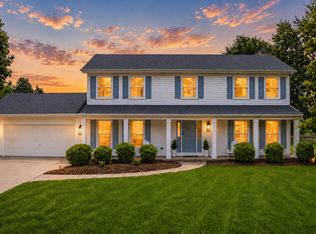 MLS ID #12762460, Alex Rullo, ABR, RE/MAX SUBURBAN. MRED as distributed by MLS GRID
 - $465,0003 bd2 ba1.5k sqft110 N Cambridge Dr, Geneva, IL 60134Active
 MLS ID #12741005, Jessica Gotte, eXp Realty. MRED as distributed by MLS GRID
 - $550,0005 bd4 ba3k sqft626 Highbury Ln, Geneva, IL 60134New
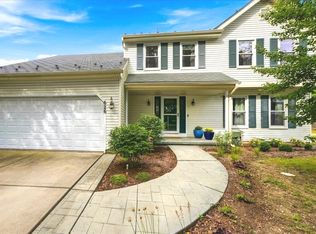 MLS ID #12759709, Debra Yuhas, RE/MAX SUBURBAN. MRED as distributed by MLS GRID
 - $475,0003 bd3 ba2.6k sqft565 Liberty Ave, South Elgin, IL 60177Active
 MLS ID #12719936, Michael Spejcher, CRS,GRI, REMAX Legends. MRED as distributed by MLS GRID
