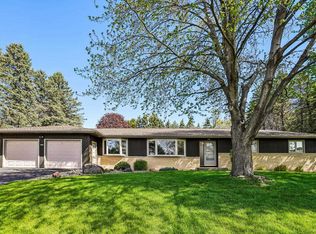
Recently remodeled, this beauty is move-in ready & sits on 2/3 of an acre at the end of a cul-de-sac! New roof in 2026! Big deck overlooking east-facing backyard & fields. Hot tub included (2020). Beautiful kitchen remodeled (2020) w/tile backsplash, multiple pantries. You will love this large breakfast bar/island area! Generously sized living room has Hickory LVT flooring, & glorious wall of windows w/window seating area! King-size primary bedroom suite w/wall of lighted closets & private remodeled bathroom. Exposed sunny finished LL has sleek polished concrete floors w/classy dramatic ceiling beams & cozy wood fireplace. LL Office & big Laundry. 2 car garage + detached garage/shed. New furnace & Central Air 2022-23. Pella windows thru much of home.Quiet rural subdivision home within the acclaimed Monona-Grove School district and only a .5 mile away from Door Creek Golf Course! Rural subdivision home within the acclaimed Monona SD! Chicken Coop included! Kiss that City Water goodbye!
Active
Price cut: $2.6K (9/15)
$494,300
2789 Ruffian Cir, Cottage Grove, WI 53527
3beds
1,945sqft
Single Family Residence
Built in 1978
0.64 Acres Lot
$488,000 Zestimate®
$254/sqft
$-- HOA
What's special
- --
- on Zillow
- 889
- views
- 54
- saves
Zillow last checked:
Listing updated:
Listed by:
Trish Schaefer,
American, REALTORS,
Burke Schaefer,
American, REALTORS
Source: SCWMLS,MLS#: 2027502
Facts & features
Interior
Bedrooms & bathrooms
- Bedrooms: 3
- Bathrooms: 2
- Full bathrooms: 2
- Main level bathrooms: 2
Primary bedroom
- Level: Main
- Area: 195
- Dimensions: 15 x 13
Bedroom 2
- Level: Main
- Area: 132
- Dimensions: 11 x 12
Bedroom 3
- Level: Main
- Area: 110
- Dimensions: 11 x 10
Dining room
- Level: Main
- Area: 168
- Dimensions: 12 x 14
Family room
- Area: 260
- Dimensions: 20 x 13
Kitchen
- Features: Breakfast Bar, Dishwasher, Freezer, Kitchen Island, Microwave, Pantry, Range/Oven, Refrigerator
- Level: Main
- Area: 192
- Dimensions: 16 x 12
Living room
- Level: Main
- Area: 280
- Dimensions: 20 x 14
Heating
- Forced Air
Cooling
- Central Air
Appliances
- Included: Washer, Dryer, Water Softener Included
- Laundry: Lower Level
Features
- At Least 1 tub, Smart Thermostat, Beamed Ceilings, Ceiling Fan(s), Den/Office
- Windows: Window Coverings
- Basement: Full,Full Size Windows/Exposed,Finished,Daylight,Exposed
- Number of fireplaces: 1
- Fireplace features: 1 fireplace, Wood Burning
Interior area
- Total structure area: 1,945
- Total interior livable area: 1,945 sqft
- Finished area above ground: 1,434
Video & virtual tour
Property
Parking
- Total spaces: 6
- Parking features: 1 car, 2 car, Additional Parking, Attached, Detached, Garage Door Opener, Additional Garage
- Attached garage spaces: 6
- Has uncovered spaces: Yes
Features
- Levels: Multi/Split,Bi-level
- Patio & porch: Deck, Front Porch
- Has spa: Yes
- Spa features: Indoor Hot tub, Heated
Lot
- Size: 0.64 Acres
- Features: Cul-De-Sac, Rural-in subdivision
- Residential vegetation: Wooded
Details
- Additional structures: Storage
- Parcel number: 071108302173
- Zoning: Res
Construction
Type & style
- Home type: SingleFamily
- Property subtype: Single Family Residence
Materials
- Wood Siding, Brick
- Foundation: Poured concrete foundatn
Condition
- Year built: 1978
Utilities & green energy
- Sewer: Non-Municipal/Prvt dispos
- Water: Joint well
- Utilities for property: Cable Available
Green energy
- Energy efficient items: Appliances
Community & HOA
Community
- Security: Carbon Monoxide Detector(s), Smoke Detector(s)
- Subdivision: Meadow Grove
Location
- Region: Cottage Grove
Financial & listing details
- Price per square foot: $254/sqft
- Tax assessed value: $273,000
- Annual tax amount: $5,518
- Date on market: 7/7/2026
- Inclusions: Refrigerator, stove, dishwasher, chopped wood pile(s), fire pit, Pyro burn barrel, storage shed, trampoline, Hot tub, window curtains, reverse osmosis (RO) system under kitchen sink, cabinets & workbench & frig & freezer in garage, H20 Softener, Washer/Dryer
Estimated market value
$488,000
$464,000 - $512,000
$2,498/mo
Price history
| Date | Event | Price |
|---|---|---|
| 9/15/2026 | Price change | $494,300-0.5%$254/sqft |
Source: SCWMLS #2027502 Report a problem | ||
| 9/9/2026 | Price change | $496,900-0.5%$255/sqft |
Source: SCWMLS #2027502 Report a problem | ||
| 8/25/2026 | Price change | $499,500-4.9%$257/sqft |
Source: SCWMLS #2027502 Report a problem | ||
| 8/7/2026 | Price change | $525,000-1.9%$270/sqft |
Source: SCWMLS #2027502 Report a problem | ||
| 7/21/2026 | Price change | $535,000-1.8%$275/sqft |
Source: SCWMLS #2027502 Report a problem | ||
| 7/9/2026 | Listed for sale | $545,000+21.1%$280/sqft |
Source: SCWMLS #2027502 Report a problem | ||
| 12/15/2025 | Sold | $450,000+2.3%$231/sqft |
Source: Public Record Report a problem | ||
| 9/19/2025 | Pending sale | $440,000+76%$226/sqft |
Source:  WIREX MLS #2008293 Report a problem WIREX MLS #2008293 Report a problem | ||
| 9/24/2015 | Sold | $250,000+4.2%$129/sqft |
Source: SCWMLS #1754559 Report a problem | ||
| 8/6/2015 | Listed for sale | $239,900+6.6%$123/sqft |
Source: Stark Company, Realtors #1754559 Report a problem | ||
| 7/25/2007 | Sold | $225,000$116/sqft |
Source: Public Record Report a problem | ||
Public tax history
| Year | Property taxes | Tax assessment |
|---|---|---|
| 2024 | $4,876 +8.5% | $273,000 |
| 2023 | $4,494 +7.8% | $273,000 |
| 2022 | $4,168 -5.6% | $273,000 |
| 2021 | $4,417 -4% | $273,000 +27.7% |
| 2020 | $4,603 +10.5% | $213,800 |
| 2019 | $4,167 0% | $213,800 |
| 2018 | $4,167 -2% | $213,800 |
| 2017 | $4,252 -2.1% | $213,800 |
| 2016 | $4,342 +4.2% | $213,800 |
| 2015 | $4,168 +1% | $213,800 |
| 2014 | $4,125 -1.5% | $213,800 |
| 2013 | $4,188 +1.4% | $213,800 +0.6% |
| 2012 | $4,132 +0.9% | $212,600 |
| 2011 | $4,096 | $212,600 |
| 2010 | $4,096 +1.2% | $212,600 |
| 2009 | $4,049 +4.3% | $212,600 +25.1% |
| 2008 | $3,882 +7.2% | $170,000 |
| 2007 | $3,621 +1.7% | $170,000 |
| 2006 | $3,560 +3.1% | $170,000 |
| 2005 | $3,453 | $170,000 |
| 2004 | $3,453 +6.7% | $170,000 |
| 2003 | $3,236 +2.1% | $170,000 +44.1% |
| 2002 | $3,171 -3% | $118,000 |
| 2001 | $3,267 -0.1% | $118,000 |
| 2000 | $3,270 | $118,000 |
Find assessor info on the county website
Monthly payment
Est. payment
Payment breakdown
Explore the cost of this home by adjusting the details. Changes won't be saved.Climate risks
Neighborhood: 53527
Nearby schools
Schools provided by the listing agent
- Elementary: Cottage Grove
- Middle: Glacial Drumlin
- High: Monona Grove
- District: Monona Grove
Source: SCWMLS. This data may not be complete. We recommend contacting the local school district to confirm school assignments for this home.
- $444,900-- bd-- ba-- sqft2793 Ruffian Cir, Cottage Grove, WI 53527Off Market
- $426,700-- bd-- ba-- sqft2790 Ruffian Cir, Cottage Grove, WI 53527Off Market
- $483,000-- bd-- ba-- sqft4330 Damascus Trl, Cottage Grove, WI 53527Off Market
- $450,4003 bd2 ba1.7k sqft2797 Ruffian Cir, Cottage Grove, WI 53527Off Market
Similar homes
- $499,9004 bd3 ba2.4k sqft4552 Falcon Ct, Cottage Grove, WI 53527For Sale
 MLS ID #2029997, Erin Flesch. SCWMLS
 - $444,9003 bd3 ba2.3k sqft752 Westlawn Dr, Cottage Grove, WI 53527For Sale
 MLS ID #2028690, John McNiel. SCWMLS
 - $430,0002 bd1 ba1k sqft237 N Main St, Cottage Grove, WI 53527For Sale
 MLS ID #2028627, Kyle J Broom. SCWMLS
 - $497,5003 bd2 ba2.5k sqft3610 Canter Dr, Madison, WI 53718For Sale
 MLS ID #2023129, Rena M Ripp. SCWMLS
