Skip main navigation
Active
  • $1,220,000

    2789 Squires St, Minden, NV 89423

    3beds
    2,808sqft
    : 
    Loading
    Get pre-qualified
    Single Family Residence
    Built in 2026
    1 Acres Lot
    $-- Zestimate®
    $434/sqft
    $-- HOA

    What's special

    Thoughtfully designed single-story homeExpansive one-acre lotMountain and valley viewsDedicated laundry roomAmple storage throughoutWell-appointed kitchenWalk-in pantry
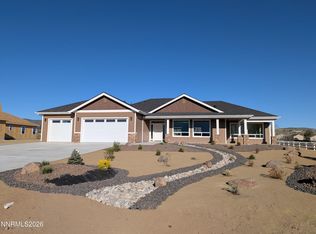
    Welcome to the Luken plan, a thoughtfully designed single-story home, located in the desirable Bramwell Estates community in the Johnson Lane area of Minden, Nevada. Set on a generous one-acre homesite, this residence combines modern functionality, refined finishes, and the wide-open beauty of Carson Valley living. The Luken plan offers an intelligent split-bedroom layout with approximately 4 bedrooms and 3 bathrooms, designed to balance everyday comfort with effortless entertaining. At the heart of the home, a spacious great room anchors the open-concept living space, featuring a cozy gas fireplace and seamless flow to the dining area and kitchen. The well-appointed kitchen showcases premium finishes including granite or quartz countertops, custom cabinetry, stainless-steel appliances, a large center island, and a walk-in pantry—perfect for gatherings, meal prep, and daily living. The private primary suite serves as a relaxing retreat, thoughtfully separated from the secondary bedrooms. It includes a spa-inspired bath with dual vanities, a large walk-in shower, soaking tub, and an expansive walk-in closet. Additional bedrooms are generously sized, offering flexibility for guests, home office space, or multigenerational living. A dedicated laundry room and ample storage throughout enhance the home's livability. Outdoor living is equally inviting, with a covered patio ideal for entertaining or enjoying peaceful Nevada evenings. The expansive one-acre lot provides room for customization, potential RV parking, and space to create your ideal outdoor oasis—all while taking in mountain and valley views. A 3-car garage completes the home, offering excellent space for vehicles, storage, or recreational gear. Bramwell Estates is known for its custom homes, wide streets, and tranquil setting, while still offering convenient access to Carson City, Lake Tahoe, and the Reno-Tahoe International Airport. The Luken plan delivers a refined yet functional lifestyle in one of Carson Valley's most sought-after communities. This is a rare opportunity to enjoy modern single-level living with space, views, and timeless design in the heart of Northern Nevada.
    175 days
    |
    548
    |
    18
    |

    Zillow last checked:

    Listing updated:

    Listed by:

    Matt Carter B.1003280 775-690-2984,

    Ink Realty,

    David Clark S.185107 530-305-2768,

    Ink Realty

    Source: NNRMLS,MLS#: 260000496MLS Logo

    Loading...

      Facts & features

      Interior

      Bedrooms & bathrooms
      • Bedrooms: 3
      • Bathrooms: 3
      • Full bathrooms: 3
      Heating
      • Forced Air, Natural Gas
      Cooling
      • Central Air
      Appliances
      • Included: Dishwasher, Disposal, Gas Cooktop, Microwave, Oven, Trash Compactor
      • Laundry: Cabinets, Laundry Room, Washer Hookup
      Features
      • Breakfast Bar, Ceiling Fan(s), High Ceilings, In-Law Floorplan, Kitchen Island, Low VOC Products, No Interior Steps, Pantry, Master Downstairs, Roll In Shower, Smart Thermostat, Walk-In Closet(s)
      • Flooring: Carpet, Luxury Vinyl
      • Windows: Double Pane Windows, Low Emissivity Windows, Vinyl Frames
      • Number of fireplaces: 1
      • Fireplace features: Gas, Insert
      • Common walls with other units/homes: No Common Walls
      Interior area
      • Total structure area: 2,808
      • Total interior livable area: 2,808 sqft

      Property

      Parking
      • Total spaces: 6
      • Parking features: Attached, Garage, Garage Door Opener
      • Attached garage spaces: 6
      Features
      • Levels: One
      • Stories: 1
      • Patio & porch: Covered, Patio
      • Exterior features: Rain Gutters
      • Spa features: None
      • Fencing: Front Yard,Partial
      • Has view: Yes
      • View description: Desert, Mountain(s), Valley
      Lot
      • Size: 1 Acres
      • Features: Level, Sprinklers In Front
      Details
      • Additional structures: None
      • Parcel number: 142034510017
      • Zoning: SFR 1

      Construction

      Type & style
      • Home type: SingleFamily
      • Property subtype: Single Family Residence
      Materials
      • Insulation - Spray Foam, Insulation - Foam, Insulation - Batts, Insulation - Blown-In, Concrete, Frame, Glass, Stone Veneer, Stucco
      • Foundation: Slab
      • Roof: Composition
      Condition
      • New construction: Yes
      • Year built: 2026
      Details
      • Builder name: Carter Hill Homes

      Utilities & green energy

      • Sewer: Public Sewer
      • Water: Public
      • Utilities for property: Cable Available, Electricity Connected, Internet Available, Natural Gas Connected, Phone Available, Sewer Connected, Water Connected, Cellular Coverage, Centralized Data Panel, Underground Utilities, Water Meter Installed

      Community & HOA

      Community
      • Security: Carbon Monoxide Detector(s), Smoke Detector(s)
      • Subdivision: Bramwell Homestead
      HOA
      • Has HOA: No
      Location
      • Region: Minden

      Financial & listing details

      • Price per square foot: $434/sqft
      • Tax assessed value: $56,000
      • Annual tax amount: $940
      • Date on market: 1/15/2026
      • Cumulative days on market: 176 days
      • Listing terms: 1031 Exchange,Cash,Conventional,FHA

        Estimated market value

        Not available

        Estimated sales range

        Not available

        Not available

        Price history

        DateEventPrice
        6/10/2026Listed for sale$1,220,000$434/sqft
        Source: NNRMLS #260000496 Report a problem
        3/4/2026Contingent$1,220,000$434/sqft
        Source: NNRMLS #260000496 Report a problem
        1/15/2026Listed for sale$1,220,000$434/sqft
        Source: NNRMLS #260000496 Report a problem

        Public tax history

        YearProperty taxesTax assessment
        2025$886 +8%$56,000 +14.3%
        2024$820 +8%$49,000
        2023$760 +8%$49,000 +25%
        2022$703 +90.4%$39,200 +40%
        2021$369 $28,000
        2020-- $28,000
        2019$357 $28,000 +23.1%
        2018$357 +9.2%$22,750 +100%
        2017$326 $11,375
        2016$326 $11,375
        2015$326 $11,375
        2014$326 $11,375
        2013-- $11,375 -7.1%
        2012-- $12,250 -6.7%
        2011-- $13,125 -16.7%
        2010-- $15,750 -64.3%
        2009-- $44,100 -33.8%
        2008-- $66,640
        2007-- $66,640 +36%
        2006-- $49,000
        2005$819 +7.3%$49,000 +40%
        2004$763 $35,000

        Find assessor info on the county website

        Monthly payment

        Est. payment

        Payment breakdown

        Explore the cost of this home by adjusting the details. Changes won't be saved.
        All calculations are estimates and provided by Zillow, Inc. for informational purposes only. Actual amounts may vary.
        HOA fees may include property taxes on listings classified as Co-Ops. Contact the listing agent and/or owner for fee details.
        Mortgage interest rates are dependent on a number of factors, including credit score, down payment, and repayment length. Interest rate data provided by Zillow Group Marketplace, Inc. as of 1/1/1970 from various mortgage lenders with which we have lead or other similar arrangements; the Estimated Payment is an average of those rates.
        See how much you could borrow to make a competitive offer.

        Climate risks

        Neighborhood: 89423

        Getting around

        4 / 100
        Car-Dependent
        28 / 100
        Somewhat Bikeable

        Nearby schools

        GreatSchools rating
        Schools provided by the listing agent
        • Elementary: Pinon Hills
        • Middle: Carson Valley
        • High: Douglas

        Source: NNRMLS. This data may not be complete. We recommend contacting the local school district to confirm school assignments for this home.

        A local agent can set up tours, give advice and negotiate with sellers.

        Browse local experts

        Similar homes

        Skip to the end of the carouselSkip to the beginning of the carousel