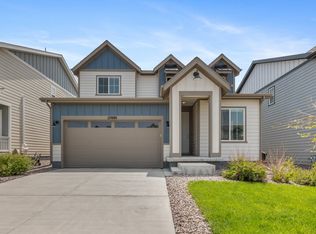
Welcome to this well-maintained home. Step into this stunning home boasting an extraordinary outdoor living space! Entertainers and outdoor enthusiasts alike will revel in the spacious covered back patio, featuring stamped concrete, wood paneled ceiling and dual infrared heaters for year-round enjoyment despite the outdoor temperature. The high-quality turf in the backyard, beautiful landscaping and rare privacy fence creates a perfect play or entertaining area. Inside, the gourmet kitchen boasts granite counters, upgraded cabinetry with soft close drawers and stainless steel appliances including a gas cooktop and vent hood. The oversized eat-at island easily seats 4 and is the perfect place for eating a quick meal! The kitchen flows seamlessly into the large great room and dining area, creating the modern, open floorplan that everyone loves. The dining area can be formal or casual and accommodate a table that seats 10! The great room can accommodate the largest sectionals and TVs. An additional versatile space is the formal living room that can be used as a home office or playroom. The master suite offers a 5-piece bath with upgraded tile and a walk-in closet. The convenient 2nd floor laundry, A small, cozy loft is perfect for a desk or reading area. Two additional 2nd floor bedrooms share a spacious bath with dual sinks and upgraded tile! No need for a lawn mower! 220V electric car charger in garage! Located in Sky Ranch which boasts spectacular views of the mountains as well as downtown Denver, is only minutes from DIA, the nationally acclaimed Gaylord Center, and Buckley Air Force Base. Sky Ranch has quick access to E-470, I-70, and the metro Denver. Don't miss this opportunity - schedule your private showing today.
Sold for $510,000
Zillow last checked:
Listing updated:
Bought with:
Alejandra Cano, 40023219
Select Realty LLC
Source: IRES as distributed by MLS GRID,MLS#: 1056747
Price history
| Date | Event | Price |
|---|---|---|
| 7/14/2026 | Sold | $510,000-4.7%$247/sqft |
Source:  IRES as distributed by MLS GRID #1056747 Report a problem IRES as distributed by MLS GRID #1056747 Report a problem | ||
| 6/12/2026 | Pending sale | $535,000$259/sqft |
Source:  REcolorado as distributed by MLS GRID #IR1056747 Report a problem REcolorado as distributed by MLS GRID #IR1056747 Report a problem | ||
| 5/22/2026 | Price change | $535,000-2.7%$259/sqft |
Source: IRES as distributed by MLS GRID #1056747 Report a problem | ||
| 4/16/2026 | Listed for sale | $550,000-3.5%$266/sqft |
Source: IRES as distributed by MLS GRID #1056747 Report a problem | ||
| 4/3/2024 | Sold | $570,000+1.8%$276/sqft |
Source: Public Record Report a problem | ||
| 3/2/2024 | Pending sale | $560,000$271/sqft |
Source: REcolorado as distributed by MLS GRID #1682558 Report a problem | ||
| 2/22/2024 | Listed for sale | $560,000+35.8%$271/sqft |
Source: REcolorado as distributed by MLS GRID #1682558 Report a problem | ||
| 10/27/2020 | Sold | $412,342$200/sqft |
Source: Public Record Report a problem | ||
Get a cash offer in 3 minutes
Find out how much your home could sell for in as little as 3 minutes with a no-obligation cash offer.
Estimated market value
$506,400
