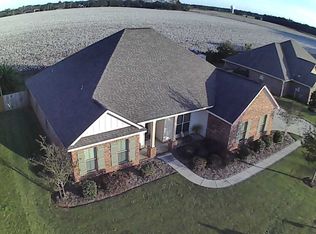
Welcome Home to 27891 Annabelle Lane, Daphne Al. With 4 Bedrooms and 3 full Bathrooms, you will feel the Truland built craftmanship in this 2326 sqft home. Built in 2014 and freshly painted, this home offers carpet in the bedrooms, wood flooring in the common areas and tile in the wet areas. Upon entering the home, you will notice tray ceilings with crown molding, framed out windows and doors, granite countertops, tile backsplash, a gas range in the kitchen as well as a gas fireplace in the living room. The Open Kitchen offers Stainless Steel appliances and a Gas stove and Oven, eat in kitchen and pantry as well as a sitting bar overlooking the kitchen from the living room. Large Open living room and Separate Dining Room with wainscot walls. The primary bedroom is spacious with plenty of room to have a reading nook, office area or sitting area separate from the living room. The en-suit bathroom has a double vanity, separate shower and tile surrounded soaking tub, as well as a private water closet and his and her closets. All the closets and pantry in the home have solid wood shelving. Bedroom 2 and a Bathroom (tub shower combo with single sink and granite countertop vanity) are on the same side of the home as the primary, offering a nice place for a play room, office or nursery. On the other side of the home are bedroom 3 and 4 connected by a Jack and Jill bathroom with tub shower combo, granite countertops and separate sinks. Laundry room is off the kitchen and exits into garage, making entry into and out of the home convenient. Enter the fully fenced backyard 1 of 2 ways. Though the door off the eat in kitchen area onto the covered back porch or through either side of the home outside. Gate entry both sides, one with a double gate to pull a trailer through. The backyard overlooks local farming fields offering a lovely view. Whole home gutters, 2 car painted garage, large driveway pad and Hurricane shutters for the doors and windows. Schedule your appt today! Buy
Closed
Zillow last checked:
Listing updated:
Bought with:
Nancy L Weltlich, 068107
Ashurst & Niemeyer, LLC
Source: Baldwin Realtors,MLS#: 373463
Price history
| Date | Event | Price |
|---|---|---|
| 3/20/2025 | Sold | $426,000-0.7%$183/sqft |
Source:  Baldwin Realtors #373463 Report a problem Baldwin Realtors #373463 Report a problem | ||
| 2/1/2025 | Listed for sale | $429,000+7.2%$184/sqft |
Source: Baldwin Realtors #373463 Report a problem | ||
| 7/1/2022 | Sold | $400,000-2.4%$172/sqft |
Source: Baldwin Realtors #328787 Report a problem | ||
| 5/20/2022 | Pending sale | $409,999$176/sqft |
Source: Baldwin Realtors #328787 Report a problem | ||
| 4/22/2022 | Price change | $409,999-2.1%$176/sqft |
Source: Baldwin Realtors #328787 Report a problem | ||
| 4/19/2022 | Price change | $419,000-4.6%$180/sqft |
Source: Baldwin Realtors #328787 Report a problem | ||
| 4/7/2022 | Listed for sale | $439,000-2.2%$189/sqft |
Source: Baldwin Realtors #328787 Report a problem | ||
| 4/7/2022 | Listing removed | -- |
Source: Owner Report a problem | ||
| 3/30/2022 | Listed for sale | $449,000+79.6%$193/sqft |
Source: Owner Report a problem | ||
| 10/16/2014 | Sold | $250,000+614.3%$107/sqft |
Source: Public Record Report a problem | ||
| 4/24/2014 | Sold | $35,000$15/sqft |
Source: Public Record Report a problem | ||
Get a cash offer in 3 minutes
Find out how much your home could sell for in as little as 3 minutes with a no-obligation cash offer.
Estimated market value
$434,300
