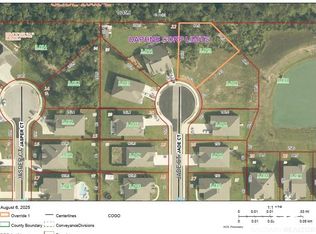
Welcome to Diamante! This beautifully designed Heron floor plan offers 4 bedrooms, 3 bathrooms, just under 3,000 square feet of thoughtfully designed living space on an oversized cul-de-sac lot. Built to Gold Fortified standards, this home combines energy efficiency, quality construction, and upscale finishes throughout. Step inside to discover an open-concept layout featuring a spacious great room with a gas fireplace, 10-foot ceilings, 8-foot interior doors, crown molding, and wood-cased windows. The kitchen serves as the heart of the home and features built-in appliances, painted cabinetry, a gas 5-burner cooktop, large center island, pantry, and adjoining breakfast area. A separate dining room provides additional space for entertaining, or everyday use. The split-bedroom floor plan offers privacy and functionality. The primary suite is thoughtfully positioned on one side of the home and features a spacious en-suite bath with dual vanities, soaking tub, separate shower, and an oversized walk-in closet. On the opposite side of the home, one secondary bedroom has a private bath, creating an ideal guest suite arrangement. Two additional bedrooms share a third full bath. Near the front entry, the flex room offers endless possibilities as a home office, study, fitness room, or creative space. Additional features include a tankless water heater, abundant storage, and a two-car garage. This move-in-ready home offers easy access to the Eastern Shore for shopping, dining, recreation, medical facilities, and Interstate 10 for commuting to Mobile and Pensacola. It is also just a short drive from the Alabama Gulf Coast beaches. Schedule your private showing today! Buyer to verify all information during due diligence.
Active
$499,900
27897 Jade Ct, Daphne, AL 36526
4beds
2,891sqft
Residential
Built in 2019
10,541 Square Feet Lot
$488,700 Zestimate®
$173/sqft
$63/mo HOA
What's special
Two-car garageGas fireplaceSeparate dining roomSoaking tubAdjoining breakfast areaOversized walk-in closetDual vanities
- 27 days |
- 847 |
- 74 |
Likely to sell faster than
Zillow last checked:
Listing updated:
Listed by:
Amanda Spears Harper PHONE:251-752-3747,
Bellator Real Estate, LLC
Source: Baldwin Realtors,MLS#: 397821
Loading...
Facts & features
Interior
Bedrooms & bathrooms
- Bedrooms: 4
- Bathrooms: 3
- Full bathrooms: 3
Rooms
- Room types: Living Room, Office/Study, Other Rooms (See Remarks)
Primary bedroom
- Features: 1st Floor Primary, Other - See Remarks
Primary bathroom
- Features: Double Vanity, Soaking Tub, Separate Shower, Private Water Closet
Dining room
- Features: Breakfast Area-Kitchen, Separate Dining Room
Heating
- Electric
Cooling
- Ceiling Fan(s)
Appliances
- Included: Microwave, Refrigerator, Cooktop, Tankless Water Heater
- Laundry: Inside
Features
- Breakfast Bar, Entrance Foyer, Ceiling Fan(s), En-Suite, Split Bedroom Plan
- Flooring: Carpet, Tile, Wood
- Has basement: No
- Number of fireplaces: 1
- Fireplace features: Living Room
Interior area
- Total structure area: 2,891
- Total interior livable area: 2,891 sqft
Property
Parking
- Total spaces: 2
- Parking features: Attached, Garage, Garage Door Opener
- Has attached garage: Yes
- Covered spaces: 2
Features
- Levels: One
- Stories: 1
- Fencing: Fenced
- Has view: Yes
- View description: Indirect Lake-Across Rd
- Has water view: Yes
- Water view: Indirect Lake-Across Rd
Lot
- Size: 10,541 Square Feet
- Dimensions: 52 x 202.7 Irr
- Features: Cul-De-Sac, Subdivided
Details
- Parcel number: 4302100000003.044
- Zoning description: Single Family Residence
Construction
Type & style
- Home type: SingleFamily
- Architectural style: Craftsman
- Property subtype: Residential
Materials
- Hardboard, Fortified-Gold
- Foundation: Slab
- Roof: Composition
Condition
- Resale
- New construction: No
- Year built: 2019
Utilities & green energy
- Utilities for property: Daphne Utilities
Community & HOA
Community
- Features: Playground
- Subdivision: Diamante
HOA
- Has HOA: Yes
- Services included: Association Management, Insurance, Maintenance Grounds, Recreational Facilities, Taxes-Common Area
- HOA fee: $750 annually
Location
- Region: Daphne
Financial & listing details
- Price per square foot: $173/sqft
- Tax assessed value: $471,200
- Annual tax amount: $2,319
- Price range: $499.9K - $499.9K
- Date on market: 6/11/2026
- Ownership: Whole/Full
Estimated market value
$488,700
$464,000 - $513,000
$2,794/mo
Price history
| Date | Event | Price |
|---|---|---|
| 6/11/2026 | Listed for sale | $499,900+37.6%$173/sqft |
Source: | ||
| 6/27/2025 | Listing removed | $3,000$1/sqft |
Source: Zillow Rentals Report a problem | ||
| 6/18/2025 | Listed for rent | $3,000$1/sqft |
Source: Zillow Rentals Report a problem | ||
| 11/20/2019 | Sold | $363,400$126/sqft |
Source: | ||
Public tax history
| Year | Property taxes | Tax assessment |
|---|---|---|
| 2025 | $2,123 +6.3% | $47,140 +6.2% |
| 2024 | $1,997 +2.1% | $44,400 +2% |
| 2023 | $1,957 | $43,520 +20.3% |
| 2022 | -- | $36,180 +12.9% |
| 2021 | $1,573 -0.5% | $32,040 -12.8% |
| 2020 | $1,581 +601.5% | $36,760 +601.5% |
| 2019 | $225 | $5,240 |
Find assessor info on the county website
Monthly payment
Est. payment$--/mo
Payment breakdown
Explore the cost of this home by adjusting the details. Changes won't be saved.All calculations are estimates and provided by Zillow, Inc. for informational purposes only. Actual amounts may vary.
HOA fees may include property taxes on listings classified as Co-Ops. Contact the listing agent and/or owner for fee details.
Mortgage interest rates are dependent on a number of factors, including credit score, down payment, and repayment length. Interest rate data provided by Zillow Group Marketplace, Inc. as of 1/1/1970 from various mortgage lenders with which we have lead or other similar arrangements; the Estimated Payment is an average of those rates.
See how much you could borrow to make a competitive offer.
Climate risks
Neighborhood: 36526
Nearby schools
GreatSchools rating
- 10/10Daphne East Elementary SchoolGrades: PK-6Distance: 1.3 mi
- 6/10Daphne Middle SchoolGrades: 7-8Distance: 1.1 mi
- 10/10Daphne High SchoolGrades: 9-12Distance: 0.5 mi
Schools provided by the listing agent
- Elementary: Daphne East Elementary
- Middle: Daphne Middle
- High: Daphne High
Source: Baldwin Realtors. This data may not be complete. We recommend contacting the local school district to confirm school assignments for this home.
A local agent can set up tours, give advice and negotiate with sellers.
- Alabama
- Baldwin County
- Daphne
- 36526
- 27897 Jade Ct