Skip main navigation
Off market
  • $479,800

    27899 Panorama Hills Dr, Menifee, CA 92584

    2beds
    1,500sqft
    SingleFamily
    Built in 2004
    5,662 Square Feet Lot
    $479,800 Zestimate®
    $320/sqft
    $2,770 Estimated rent

    Home value

    $479,800

    $456,000 - $504,000

    $2,770/mo

    Zestimate® history
    Loading
    Loading...

    Owner options

    List your home for rent

    $2,770/mo

    Rent Zestimate®

    Find your next renter with Zillow Rental Manager. Plus, with online applications, you can quickly screen prospective tenants – for free.

    Learn more

    $2,770/mo

    Rent Zestimate®

    Refinance and save

    $3,278/mo

    Est. payment

    Refinancing to a lower rate could help reduce your monthly payments and save thousands over the life of the loan.

    See today's rates

    $3,278/mo

    Est. payment

    Explore your selling options

    Work with a Zillow partner agent

    Leverage their expertise and Zillow's premium Showcase listings to get your home seen by more buyers.

    Get started

    List with your own agent

    Get your home in front of millions of buyers by listing it on Zillow.

    Learn how to do it

    Sell it yourself

    Take full control of how buyers see your home on Zillow by listing For Sale by Owner (FSBO).

    List your home

    What's special

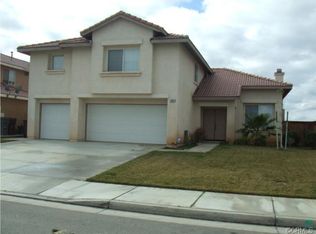
    Extraordinary highly upgraded home with incredible panoramic, city lights and mountain views in a premier gate guarded "Over 55" golf resort. Absolutely shows like a model. Great curb appeal with newer exterior paint and flagstone type accents. Custom paint throughout. Travertine type diagonal tile floors at the entry, great room, dining room, laundry and baths. Milgard Energy-Efficient windows and slider. The big view great room features a tile fireplace, huge entertainment niche and ceiling fan. Gourmet kitchen with Corian type counters, high end Samsung stainless steel appliances, custom tiled flooring and large pantry. The bright view morning room is usable as a dinette, parlor or office. Elegant view master bedroom with ceiling fan and Hunter Douglas blinds. Master bath with Corian type dual sink vanity, shower and big walk-in closet. The guest bedroom has a ceiling fan, mirrored closet doors and adjacent full bath. The laundry room has cabinets galore. One-of-kind very private view rear yard, full width patio with solid Alumawood cover and lush gardens. Finished 2-car garage with storage cabinets & newer water heater. HOA dues include front yard maintenance and trash pick-up. No Mello-Roos. Fabulous 22,000 Sq. Ft. clubhouse with huge auditorium, state-of-the-art fitness center, library, billiards and computer center. Pool, spa, tennis, pickle ball, BBQ area and much more. New shopping center within walking distance and includes a Baron's market and six restaurants

    This property is not currently displayed as for sale or rent on Zillow. This may be different from what's on other websites or public sources.

    Facts & features

    Interior

    Bedrooms & bathrooms
    • Bedrooms: 2
    • Bathrooms: 2
    • Full bathrooms: 2
    Heating
    • Forced air, Gas
    Cooling
    • Central
    Appliances
    • Included: Dishwasher, Microwave, Range / Oven
    • Laundry: Individual Room
    Features
    • Recessed Lighting, Corian Counters, Open Floorplan, Ceiling Fan(s), High Ceilings
    • Flooring: Tile, Carpet
    • Doors: Mirror Closet Door(s)
    • Windows: Double Pane Windows
    • Has fireplace: Yes
    • Fireplace features: Living Room
    • Common walls with other units/homes: No Common Walls
    Interior area
    • Total interior livable area: 1,500 sqft

    Property

    Parking
    • Parking features: Garage - Attached
    Features
    • Levels: One
    • Patio & porch: Covered, Concrete
    • Pool features: Association
    • Spa features: Association
    • Fencing: Wrought Iron, Wood
    • Has view: Yes
    • View description: City
    Lot
    • Size: 5,662 Square Feet
    • Features: Back Yard, Front Yard, Landscaped, Yard, Sprinkler System, Lawn
    Details
    • Parcel number: 340360033
    • Special conditions: Standard

    Construction

    Type & style
    • Home type: SingleFamily
    • Architectural style: Contemporary
    Materials
    • wood frame
    • Roof: Tile
    Condition
    • Year built: 2004

    Utilities & green energy

    • Sewer: Public Sewer
    • Water: Public
    • Utilities for property: Underground Utilities, Cable Available, Water Connected, Sewer Connected, Electricity Connected, Natural Gas Connected

    Community & HOA

    HOA
    • Has HOA: Yes
    • Amenities included: Security, Controlled Access, Guard
    • HOA fee: $235 monthly
    Location
    • Region: Menifee

    Financial & listing details

    • Price per square foot: $320/sqft
    • Tax assessed value: $390,424
    • Road surface type: Paved

    Price history

    DateEventPrice
    8/12/2019Sold$350,000+0%$233/sqft
    Source: CRMLS #PW19158416 Report a problem
    7/12/2019Pending sale$349,900$233/sqft
    Source: First Team Real Estate #PW19158416 Report a problem
    7/6/2019Listed for sale$349,900+45.8%$233/sqft
    Source: First Team Real Estate #PW19158416 Report a problem
    5/23/2013Sold$240,000-31.4%$160/sqft
    Source: Public Record Report a problem
    1/26/2007Sold$350,000+31.1%$233/sqft
    Source: Public Record Report a problem
    7/28/2004Sold$267,000$178/sqft
    Source: Public Record Report a problem

    Public tax history

    YearProperty taxesTax assessment
    2026-- $390,424 +2%
    2025$4,605 +2.1%$382,770 +2%
    2024$4,510 -0.6%$375,266 +2%
    2023$4,536 +1.2%$367,909 +2%
    2022$4,481 +1.8%$360,696 +2%
    2021$4,403 +1.2%$353,625 +1%
    2020$4,352 $350,000 +32.1%
    2019-- $264,929 +2%
    2018$3,192 +1.7%$259,735 +2%
    2017$3,139 $254,643 +2%
    2016$3,139 +5.3%$249,651 +1.5%
    2015$2,982 +2.7%$245,904 +2%
    2014$2,904 $241,089 +43.2%
    2013-- $168,300 +4.5%
    2012-- $161,000 -14.4%
    2011-- $188,000 -14.5%
    2010-- $220,000 +16.4%
    2009-- $189,000 -27.3%
    2008-- $260,000 -7.9%
    2007-- $282,172 +3.6%
    2006-- $272,340 +2%
    2005-- $267,000
    Find assessor info on the county website

    Neighborhood: 92584

    Nearby schools

    GreatSchools rating
    Schools provided by the listing agent
    • District: Perris Union High

    Source: The MLS. This data may not be complete. We recommend contacting the local school district to confirm school assignments for this home.

    Get a cash offer in 3 minutes
    Find out how much your home could sell for in as little as 3 minutes with a no-obligation cash offer.
    Estimated market value
    $479,800
    Get a cash offer in 3 minutes
    Find out how much your home could sell for in as little as 3 minutes with a no-obligation cash offer.
    Estimated market value
    $479,800