Looking for a perfect one level living situation? This is it. Meticulously cared for TH. You'll immediately enjoy the front "porch" (walkway) that was custom poured to create a nice sitting area in front of the property. Walk into a welcoming open concept kitchen with a quaint breakfast nook. The perfect sunroom to enjoy morning coffee or that night time relaxation beverage. Please note, the sunroom opens up to a large 22x10 patio (very rare for TH's to have this much space on a patio) overlooking a small pond and epoxied river rock surface. Large primary closet with California style design. Custom wood blinds are a nice upgrade that makes this TH special. Furnace and AC (2021), Water Heater (2019), One owner who has cared for this home extensively. Other appliances are in like new, fantastic condition. Second bedroom could be an office/den if you like. Quiet cul de sac.
Closed
$315,000
279 100th Ct NE, Blaine, MN 55434
2beds
1,400sqft
(TH) Side x Side
Built in 2002
3,920 Square Feet Lot
$-- Zestimate®
$225/sqft
$1,941 Estimated rent
Home value
Not available
Estimated sales range
Not available
$1,941/mo
Zestimate® history
Owner options
List your home for rent
$1,941/mo
Rent Zestimate®
Find your next renter with Zillow Rental Manager. Plus, with online applications, you can quickly screen prospective tenants – for free.
$1,941/mo
Rent Zestimate®
Refinance and save
$2,317/mo
Est. payment
Refinancing to a lower rate could help reduce your monthly payments and save thousands over the life of the loan.
$2,317/mo
Est. payment
Explore your selling options
Work with a Zillow partner agent
Leverage their expertise and Zillow's premium Showcase listings to get your home seen by more buyers.
Get startedList with your own agent
Get your home in front of millions of buyers by listing it on Zillow.
Learn how to do itSell it yourself
Take full control of how buyers see your home on Zillow by listing For Sale by Owner (FSBO).
List your homeWhat's special
California style designOverlooking a small pondCustom wood blindsOpen concept kitchenQuaint breakfast nookLarge primary closet
Zillow last checked:
Listing updated:
Listed by:
David G Meyer 612-849-0687,
RE/MAX Advantage Plus,
Madalynn Brendon 612-387-9782
Bought with:
David G Meyer
RE/MAX Advantage Plus
Source: NorthstarMLS as distributed by MLS GRID,MLS#: 6626318
Facts & features
Interior
Bedrooms & bathrooms
- Bedrooms: 2
- Bathrooms: 2
- Full bathrooms: 1
- 3/4 bathrooms: 1
Bedroom
- Level: Main
- Area: 192 Square Feet
- Dimensions: 16x12
Bedroom 2
- Level: Main
- Area: 108 Square Feet
- Dimensions: 12x9
Bathroom
- Level: Main
- Area: 132 Square Feet
- Dimensions: 12x11
Bathroom
- Level: Main
- Area: 60 Square Feet
- Dimensions: 10x6
Dining room
- Level: Main
- Area: 112 Square Feet
- Dimensions: 14x8
Kitchen
- Level: Main
- Area: 161.5 Square Feet
- Dimensions: 17x9.5
Laundry
- Level: Main
- Area: 60 Square Feet
- Dimensions: 8x7.5
Living room
- Level: Main
- Area: 168 Square Feet
- Dimensions: 14x12
Patio
- Level: Main
- Area: 2398 Square Feet
- Dimensions: 22x109
Porch
- Level: Main
- Area: 180 Square Feet
- Dimensions: 15x12
Sun room
- Level: Main
- Area: 130 Square Feet
- Dimensions: 13x10
Heating
- Forced Air
Cooling
- Central Air
Appliances
- Included: Dishwasher, Disposal, Dryer, Gas Water Heater, Microwave, Range, Refrigerator, Washer, Water Softener Owned
- Laundry: Laundry Room, Sink
Features
- Basement: None
- Has fireplace: No
Interior area
- Total structure area: 1,400
- Total interior livable area: 1,400 sqft
- Finished area above ground: 1,400
- Finished area below ground: 0
Property
Parking
- Total spaces: 2
- Parking features: Attached
- Attached garage spaces: 2
- Details: Garage Dimensions (20x20), Garage Door Height (7), Garage Door Width (16)
Accessibility
- Accessibility features: None
Features
- Levels: One
- Stories: 1
- Patio & porch: Front Porch, Patio
- Waterfront features: Pond
Lot
- Size: 3,920 Square Feet
- Dimensions: 47 x 80 x 47 x 90
- Features: Tree Coverage - Light
Details
- Foundation area: 1400
- Parcel number: 303123220064
- Zoning description: Residential-Single Family
Construction
Type & style
- Home type: Townhouse
- Property subtype: (TH) Side x Side
- Attached to another structure: Yes
Materials
- Roof: Age 8 Years or Less,Asphalt
Condition
- New construction: No
- Year built: 2002
Utilities & green energy
- Electric: Circuit Breakers, 100 Amp Service
- Gas: Natural Gas
- Sewer: City Sewer/Connected
- Water: City Water/Connected
Community & HOA
Community
- Subdivision: Cic 64 Pleasure Crk 4th
HOA
- Has HOA: Yes
- Services included: Maintenance Structure, Hazard Insurance, Lawn Care, Maintenance Grounds, Professional Mgmt, Snow Removal
- HOA fee: $360 monthly
- HOA name: Gaughan Company (Pleasure Creek Twin Homes HOA)
- HOA phone: 612-238-4400
Location
- Region: Blaine
Financial & listing details
- Price per square foot: $225/sqft
- Tax assessed value: $299,600
- Annual tax amount: $2,818
- Date on market: 1/29/2025
- Cumulative days on market: 48 days
Price history
| Date | Event | Price |
|---|---|---|
| 4/24/2025 | Sold | $315,000$225/sqft |
Source:  NorthstarMLS as distributed by MLS GRID #6626318 Report a problem NorthstarMLS as distributed by MLS GRID #6626318 Report a problem | ||
| 3/12/2025 | Pending sale | $315,000$225/sqft |
Source: NorthstarMLS as distributed by MLS GRID #6626318 Report a problem | ||
| 1/29/2025 | Listed for sale | $315,000$225/sqft |
Source: NorthstarMLS as distributed by MLS GRID #6626318 Report a problem | ||
| 12/31/2024 | Listing removed | $315,000$225/sqft |
Source: NorthstarMLS as distributed by MLS GRID #6626318 Report a problem | ||
| 12/26/2024 | Listed for sale | $315,000$225/sqft |
Source: NorthstarMLS as distributed by MLS GRID #6626318 Report a problem | ||
Public tax history
| Year | Property taxes | Tax assessment |
|---|---|---|
| 2024 | $2,818 +5% | $280,014 +1.2% |
| 2023 | $2,684 +4.2% | $276,571 +4.7% |
| 2022 | $2,575 +0.4% | $264,145 +20.7% |
| 2021 | $2,566 -1.2% | $218,910 -1% |
| 2019 | $2,596 +7.5% | $221,100 +9.1% |
| 2018 | $2,415 +3% | $202,600 +5.4% |
| 2017 | $2,346 +8.5% | $192,200 +21.7% |
| 2016 | $2,162 +12.1% | $157,900 |
| 2015 | $1,928 +8.5% | $157,900 +20% |
| 2014 | $1,778 +15.4% | $131,600 |
| 2013 | $1,541 -16.8% | -- |
| 2012 | $1,852 -2.9% | -- |
| 2011 | $1,907 -0.9% | -- |
| 2010 | $1,925 -6.4% | -- |
| 2008 | $2,057 +6.9% | -- |
| 2007 | $1,924 +0.9% | -- |
| 2006 | $1,907 +22.5% | -- |
| 2005 | $1,557 -4.7% | -- |
| 2004 | $1,635 +81% | -- |
| 2003 | $903 +339.6% | -- |
| 2002 | $205 -11.8% | -- |
| 2001 | $233 | -- |
Find assessor info on the county website
Neighborhood: 55434
Nearby homes
- $311,0002 bd2 ba1.4k sqft271 100th Ct NE, Blaine, MN 55434Off Market
- $296,0001 bd2 ba1.4k sqft287 100th Ct NE, Blaine, MN 55434Off Market
- $---- bd-- ba-- sqft287 100th Ct NE, Minneapolis, MN 55434Off Market
- $315,0001 bd2 ba1.4k sqft287 100th Ct NE, Blaine, MN 55434Sold
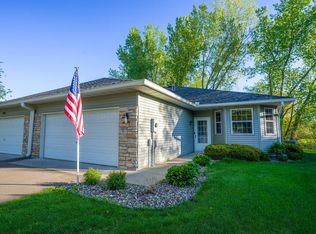
- $317,6002 bd2 ba1.4k sqft295 100th Ct NE, Blaine, MN 55434Off Market
- $310,6002 bd2 ba1.4k sqft263 100th Ct NE, Blaine, MN 55434Off Market
- $312,8002 bd2 ba1.4k sqft303 100th Ct NE, Blaine, MN 55434Off Market
- $315,1002 bd2 ba1.5k sqft255 100th Ct NE, Blaine, MN 55434Off Market
Nearby schools
GreatSchools rating
- 5/10Westwood Middle SchoolGrades: 5-8Distance: 1 mi
- 5/10Spring Lake Park Senior High SchoolGrades: 9-12Distance: 2.9 mi
- 7/10Centerview Elementary SchoolGrades: PK-4Distance: 1.7 mi


Get pre-qualified for a loan
At Zillow Home Loans, we can pre-qualify you in as little as 5 minutes with no impact to your credit score.An equal housing lender. NMLS #10287.
- Minnesota
- Anoka County
- Blaine
- 55434
- 279 100th Ct NE
Nearby cities
Nearby zip codes
Other Blaine Topics
