Welcome to Sunhaven. The Main house: Enter the front door and your eyes are pulled into light drenched living room. Dramatic with large windows, high ceilings and a wood burning stove for winter evenings. The plaster walls throughout set the mood of a chic, streamlined home. The inviting living room opens up to an open concept dining area. It's easy to imagine entertaining in this comfortable space as a set of French doors open onto a lovely stone patio surrounded by perennial gardens. The kitchen is expansive with an eat in area or reading nook. The kitchen features cherry cabinetry, a custom wood live edge slab on the bar area, eco friendly paperstone counters and farmhouse sink. There is also a cosy den and half bath. Upstairs features the primary which has its own private balcony for morning coffee and views of Haystack Mountain, a large walk-in closet and en suite bath with spacious shower. Two additional bedrooms on the floor are spacious and bright and each include their own private loft space on the third floor and share a hall bath. The lower level with stylish concrete floors proves to have additional flex space to be used however is needed. The main room with a walk out to the lower level could serve as an additional living room or gym. There are two additional rooms that are currently being used as an office and work / gear room. The lower level also includes a half bath and laundry. This home was the personal home, built and thoughtfully designed by local architect in 2007. No detail was missed including the extensive energy efficiency and environmental sensibility of the home, including solar/thermal systems and cellulose insulation. The main house has a backup automatic generator. The Cottage: Sweet in every way. Built in 1900. Encapsulates all you need for simple living. The first floor features a kitchen with butcher block counters and open shelving, living room with wood burning Morso stove, full bath, laundry and mudroom. The second floor features two bedrooms. The cottage exudes charm with its beadboard detail, white washed walls and exposed beams. This home makes for a great opportunity as a rental and supplemental income or as a guest house for overflow visitors. The Loft: Located about the large three bay garage. This office/flex space offers high ceilings, ample amounts of space, powder room as well as a private balcony. A dreamy place to work from home with lots of room to spread out and work in a functional cherry space. The loft also includes a small room that could be used for storage. This home is not to be missed and is located just outside the charming village of Norfolk. 30 minutes to the shops in Canton & Great Barrington.
Sold for $1,060,000
$1,060,000
279, 281 North Street, Norfolk, CT 06058
3beds
2,664sqft
Single Family Residence
Built in 2007
2.5 Acres Lot
$1,144,900 Zestimate®
$398/sqft
$4,999 Estimated rent
Home value
$1,144,900
$1.08M - $1.23M
$4,999/mo
Zestimate® history
Owner options
List your home for rent
$4,999/mo
Rent Zestimate®
Find your next renter with Zillow Rental Manager. Plus, with online applications, you can quickly screen prospective tenants – for free.
$4,999/mo
Rent Zestimate®
Refinance and save
$6,054/mo
Est. payment
Refinancing to a lower rate could help reduce your monthly payments and save thousands over the life of the loan.
$6,054/mo
Est. payment
Explore your selling options
Work with a Zillow partner agent
Leverage their expertise and Zillow's premium Showcase listings to get your home seen by more buyers.
Get startedList with your own agent
Get your home in front of millions of buyers by listing it on Zillow.
Learn how to do itSell it yourself
Take full control of how buyers see your home on Zillow by listing For Sale by Owner (FSBO).
List your homeWhat's special
Wood burning stoveHigh ceilingsPrivate loft spaceThermal systemsPrivate balconyExposed beamsBackup automatic generator
Zillow last checked:
Listing updated:
Listed by:
At Home in the Hills Team at William Pitt Sotheby's International Realty,
Elvia Gignoux 860-435-0345,
William Pitt Sotheby's Int'l 860-435-2400,
Co-Listing Agent: Lenore Mallett 203-209-1777,
William Pitt Sotheby's Int'l
Bought with:
Laurie Dunham, RES.0793228
William Pitt Sotheby's Int'l
Source: Smart MLS,MLS#: 24005036
Facts & features
Interior
Bedrooms & bathrooms
- Bedrooms: 3
- Bathrooms: 4
- Full bathrooms: 2
- 1/2 bathrooms: 2
Rooms
- Room types: Bonus Room, Laundry, Workshop
Primary bedroom
- Level: Upper
Bedroom
- Level: Upper
Bedroom
- Level: Upper
Bathroom
- Level: Lower
Bathroom
- Level: Main
Bathroom
- Level: Upper
Living room
- Features: High Ceilings, Combination Liv/Din Rm, Wood Stove, Hardwood Floor
- Level: Main
Heating
- Hot Water, Hydro Air, Radiant, Propane
Cooling
- Central Air
Appliances
- Included: Gas Range, Microwave, Refrigerator, Freezer, Ice Maker, Dishwasher, Washer, Dryer, Water Heater
- Laundry: Lower Level, Mud Room
Features
- Doors: French Doors
- Windows: Thermopane Windows
- Basement: Full
- Attic: Walk-up
- Number of fireplaces: 1
Interior area
- Total structure area: 2,664
- Total interior livable area: 2,664 sqft
- Finished area above ground: 2,664
Property
Parking
- Total spaces: 2
- Parking features: Attached
- Attached garage spaces: 2
Features
- Patio & porch: Patio
- Exterior features: Garden, Stone Wall
Lot
- Size: 2.5 Acres
- Features: Few Trees, Sloped, Landscaped
Details
- Additional structures: Guest House
- Parcel number: 2197627
- Zoning: RU
- Other equipment: Generator
Construction
Type & style
- Home type: SingleFamily
- Architectural style: Contemporary,Farm House
- Property subtype: Single Family Residence
Materials
- HardiPlank Type
- Foundation: Concrete Perimeter
- Roof: Gable,Metal
Condition
- New construction: No
- Year built: 2007
Utilities & green energy
- Sewer: Septic Tank
- Water: Well
Green energy
- Energy efficient items: Windows
- Energy generation: Solar
Community & HOA
Community
- Subdivision: North Norfolk
HOA
- Has HOA: No
Location
- Region: Norfolk
Financial & listing details
- Price per square foot: $398/sqft
- Tax assessed value: $415,170
- Annual tax amount: $11,791
- Date on market: 7/27/2024
Price history
| Date | Event | Price |
|---|---|---|
| 7/26/2024 | Sold | $1,060,000-3.6%$398/sqft |
Source:  Smart MLS #24005036 Report a problem Smart MLS #24005036 Report a problem | ||
| 6/10/2024 | Pending sale | $1,100,000$413/sqft |
Source: Smart MLS #24005036 Report a problem | ||
| 4/5/2024 | Listed for sale | $1,100,000-4.3%$413/sqft |
Source: Smart MLS #24005036 Report a problem | ||
| 12/1/2023 | Listing removed | -- |
Source: Smart MLS #170572847 Report a problem | ||
| 9/26/2023 | Price change | $1,150,000-3.8%$432/sqft |
Source: Smart MLS #170572847 Report a problem | ||
| 9/13/2023 | Price change | $1,195,000-3.6%$449/sqft |
Source: Smart MLS #170572847 Report a problem | ||
| 7/11/2023 | Price change | $1,240,000-3.9%$465/sqft |
Source: Smart MLS #170572847 Report a problem | ||
| 6/1/2023 | Listed for sale | $1,290,000+892.3%$484/sqft |
Source: Smart MLS #170572847 Report a problem | ||
| 7/5/2005 | Sold | $130,000$49/sqft |
Source: Public Record Report a problem | ||
Public tax history
| Year | Property taxes | Tax assessment |
|---|---|---|
| 2025 | $14,495 +22.9% | $644,490 +55.2% |
| 2024 | $11,791 +2.6% | $415,170 |
| 2023 | $11,496 -0.5% | $415,170 |
| 2022 | $11,558 +3.5% | $415,170 |
| 2021 | $11,172 +3.6% | $415,170 |
| 2020 | $10,786 -3.7% | $415,170 |
| 2019 | $11,201 +8.5% | $415,170 -5.2% |
| 2018 | $10,327 +5% | $438,140 |
| 2017 | $9,836 +1.6% | $438,140 |
| 2016 | $9,679 +1% | $438,140 +0.3% |
| 2015 | $9,586 -2.1% | $436,740 |
| 2014 | $9,787 +8.1% | $436,740 -2.5% |
| 2013 | $9,057 +0.2% | $447,900 |
| 2012 | $9,039 +0.4% | $447,900 |
| 2011 | $9,007 -0.3% | $447,900 |
| 2010 | $9,030 +3.8% | $447,900 |
| 2009 | $8,698 -36% | $447,900 -8.3% |
| 2008 | $13,590 +118.3% | $488,500 +120.7% |
| 2007 | $6,225 +349.8% | $221,370 +335.8% |
| 2006 | $1,384 +5.6% | $50,800 |
| 2005 | $1,311 -20.4% | $50,800 -16.4% |
| 2003 | $1,647 +9.1% | $60,780 |
| 2001 | $1,510 +0.4% | $60,780 -13.8% |
| 1995 | $1,504 | $70,550 |
Find assessor info on the county website
Neighborhood: 06058
Nearby homes
- $777,1003 bd4 ba2.6k sqft281 North St, Norfolk, CT 06058Off Market
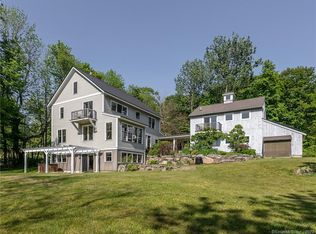
- $--3 bd4 ba2.6k sqft279 North St, Norfolk, CT 06058Off Market
- $1,069,1005 bd3 ba4.6k sqft257 North St, Norfolk, CT 06058Off Market
- $837,3003 bd3 ba2.7k sqft36 Roughland Rd, Norfolk, CT 06058Off Market
- $917,7707 bd4 ba5.4k sqft309 North St, Norfolk, CT 06058Off Market
- $2,199,4006 bd4 ba5k sqft304 North St, Norfolk, CT 06058Off Market
- $1,619,7004 bd4 ba3.8k sqft48 Roughland Rd, Norfolk, CT 06058Off Market
- $16,310-- bd-- ba-- sqftRoughland Rd, Norfolk, CT 06058Off Market
Nearby schools
GreatSchools rating
- NABotelle Elementary SchoolGrades: PK-6Distance: 1.8 mi
- 6/10Northwestern Regional Middle SchoolGrades: 7-8Distance: 10.4 mi
- 8/10Northwestern Regional High SchoolGrades: 9-12Distance: 10.4 mi


Get pre-qualified for a loan
At Zillow Home Loans, we can pre-qualify you in as little as 5 minutes with no impact to your credit score.An equal housing lender. NMLS #10287.
- Connecticut
- Litchfield County
- Norfolk
- 06058
- 279, 281 North Street
Nearby cities
Nearby zip codes
Other Norfolk Topics
