Skip main navigation
Sold for $4,775,000
  • $4,775,000

    279 29th Ave, San Francisco, CA 94121

    3beds
    2,462sqft
    Single Family Residence
    Built in 1919
    3,815 Square Feet Lot
    $4,782,600 Zestimate®
    $1,939/sqft
    $-- Estimated rent

    Home value

    $4,782,600

    $4.40M - $5.21M

    Not available

    Zestimate® history
    Loading
    Loading...

    Owner options

    List your home for rent

    Find your next renter with Zillow Rental Manager. Plus, with online applications, you can quickly screen prospective tenants – for free.

    Learn more
    Refinance and save

    $32,508/mo

    Est. payment

    Refinancing to a lower rate could help reduce your monthly payments and save thousands over the life of the loan.

    See today's rates

    $32,508/mo

    Est. payment

    Explore your selling options

    Work with a Zillow partner agent

    Leverage their expertise and Zillow's premium Showcase listings to get your home seen by more buyers.

    Get started

    List with your own agent

    Get your home in front of millions of buyers by listing it on Zillow.

    Learn how to do it

    Sell it yourself

    Take full control of how buyers see your home on Zillow by listing For Sale by Owner (FSBO).

    List your home

    What's special

    Stunning glass panel entrywayAmple cabinetryExtravagantly sized primary bedroomOverlooks the front gardenStainless appliancesThoughtfully designed kitchenSpacious formal dining room
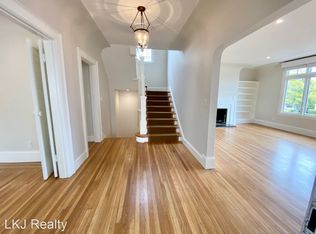
    Beautiful, Semi-Detached Sea Cliff Residence. Stunning glass panel entryway leads to a gracious foyer. The bright living room with fireplace overlooks the front garden and includes built-in shelving and display niches. A spacious formal dining room leads to a light-filled family room with built-in cabinets including a dry bar area, space for a casual dining table, and access to the rear deck. The rear deck offers ample room for outdoor dining and entertainment. The thoughtfully designed kitchen includes a 48'' Bertazzoni gas range, stainless appliances, Carrera counters, ample cabinetry, and tiled flooring with radiant heat. Ceiling height is approximately nine feet throughout this level, and a half-bath off the hallway completes this floor. The upper level includes an extravagantly sized primary bedroom with walk-in closet, and gorgeous primary bath with stall shower and radiant heat flooring. A second spacious bedroom also enjoys an en-suite bath with shower over tub and radiant heat flooring. The third bedroom includes an en-suite half-bath with a separate steam shower room off the hall. To the rear of the third bedroom is an office/ sunroom with a built-in closet. The basement level includes a finished storage or craft room, a large two-car garage with ample storage, and laundry appliances. The rear of the property provides driveway access to the garage from a shared access road and includes a fenced grass and mature garden area accessible from a side door in the family room.

    Zillow last checked:

    Listing updated:

    Listed by:

    Anthony T. Christen DRE #01326401 415-682-2614,

    Coldwell Banker Realty 415-682-6666

    Bought with:

    Neill S. Bassi, DRE #01883478

    Sotheby's International Realty

    Source: SFAR,MLS#: 426123630MLS LogoOriginating MLS: San Francisco Association of REALTORS

    Facts & features

    Interior

    Bedrooms & bathrooms
    • Bedrooms: 3
    • Bathrooms: 4
    • Full bathrooms: 3
    • 1/2 bathrooms: 1
    Rooms
    • Room types: Bathroom, Dining Room, Family Room, Living Room, Office
    Primary bedroom
    • Features: Walk-In Closet
    • Area: 0
    • Dimensions: 0 x 0
    Bedroom 1
    • Area: 0
    • Dimensions: 0 x 0
    Bedroom 2
    • Area: 0
    • Dimensions: 0 x 0
    Bedroom 3
    • Area: 0
    • Dimensions: 0 x 0
    Bedroom 4
    • Area: 0
    • Dimensions: 0 x 0
    Dining room
    • Area: 0
    • Dimensions: 0 x 0
    Family room
    • Features: Deck Attached
    • Area: 0
    • Dimensions: 0 x 0
    Kitchen
    • Features: Marble Counter
    • Area: 0
    • Dimensions: 0 x 0
    Living room
    • Area: 0
    • Dimensions: 0 x 0
    Heating
    • Central, Radiant Floor
    Appliances
    • Included: Dishwasher, Disposal, Free-Standing Gas Range, Range Hood, Microwave, Dryer, Washer
    • Laundry: In Garage
    Features
    • Flooring: Carpet, Tile, Wood
    • Number of fireplaces: 1
    • Fireplace features: Living Room, Wood Burning
    Interior area
    • Total structure area: 2,462
    • Total interior livable area: 2,462 sqft

    Property

    Parking
    • Total spaces: 2
    • Parking features: Alley Access, Garage Door Opener, Garage Faces Rear, Inside Entrance, Tandem, On Site (Single Family Only)
    • Garage spaces: 2
    Lot
    • Size: 3,815 Square Feet
    Details
    • Parcel number: 1389012
    • Special conditions: Standard

    Construction

    Type & style
    • Home type: SingleFamily
    • Architectural style: Traditional
    • Property subtype: Single Family Residence
    • Attached to another structure: Yes
    Condition
    • Year built: 1919

    Community & HOA

    HOA
    • Has HOA: No
    Location
    • Region: San Francisco
    • Elevation: 0

    Financial & listing details

    • Price per square foot: $1,939/sqft
    • Tax assessed value: $1,885,972
    • Annual tax amount: $22,333
    • Date on market: 8/20/2026
    • Cumulative days on market: 11 days
    • Total actual rent: 0

    Price history

    DateEventPrice
    9/25/2026Sold$4,775,000+19.4%$1,939/sqft
    Source: SFAR #426123630 Report a problem
    9/1/2026Pending sale$4,000,000$1,625/sqft
    Source: SFAR #426123630 Report a problem
    8/20/2026Listed for sale$4,000,000+111.1%$1,625/sqft
    Source: SFAR #426123630 Report a problem
    11/21/2007Sold$1,895,000$770/sqft
    Source: Public Record Report a problem

    Public tax history

    YearProperty taxesTax assessment
    2025$22,333 +3%$1,885,972 +2%
    2024$21,689 +1.5%$1,848,993 +2%
    2023$21,377 +1.8%$1,812,739 +2%
    2022$20,995 +1.8%$1,777,196 +2%
    2021$20,631 -0.3%$1,742,350 +1%
    2020$20,694 +3.6%$1,724,486 +2%
    2019$19,980 +3.5%$1,690,673 +2%
    2018$19,307 +1.2%$1,657,523 +2%
    2017$19,079 +0.1%$1,625,023 +2%
    2016$19,056 +1.3%$1,593,161 +1.5%
    2015$18,820 +2.7%$1,569,231 +2%
    2014$18,323 $1,538,493 +0.5%
    2013-- $1,531,541 +2%
    2012-- $1,501,512 +2%
    2011-- $1,472,072 +0.8%
    2010-- $1,461,073 -0.2%
    2009-- $1,464,543 -22.7%
    2008-- $1,895,000 +1336.9%
    2007-- $131,882 +2%
    2006-- $129,297 +2%
    2005-- $126,763 +3.9%
    2003-- $122,001 +2%
    2002-- $119,610 +2%
    2001-- $117,268 +2%
    2000-- $114,968
    Find assessor info on the county website

    Neighborhood: Seacliff

    Nearby schools

    GreatSchools rating
    Get a cash offer in 3 minutes
    Find out how much your home could sell for in as little as 3 minutes with a no-obligation cash offer.
    Estimated market value
    $4,782,600
    Get a cash offer in 3 minutes
    Find out how much your home could sell for in as little as 3 minutes with a no-obligation cash offer.
    Estimated market value
    $4,782,600