Skip main navigation
Off market
  • Price Unknown

    279 Anawan St Lot 1A, Rehoboth, MA 02769

    4beds
    2,839sqft
    Single Family Residence
    Built in 2023
    1.38 Acres Lot
    $-- Zestimate®
    $--/sqft
    $2,871 Estimated rent

    Home value

    Not available

    Estimated sales range

    Not available

    $2,871/mo

    Zestimate® history
    Loading
    Loading...

    Owner options

    List your home for rent

    $2,871/mo

    Rent Zestimate®

    Find your next renter with Zillow Rental Manager. Plus, with online applications, you can quickly screen prospective tenants – for free.

    Learn more

    $2,871/mo

    Rent Zestimate®

    Refinance and save

    Refinancing to a lower rate could help reduce your monthly payments and save thousands over the life of the loan.

    See today's rates

    Explore your selling options

    Work with a Zillow partner agent

    Leverage their expertise and Zillow's premium Showcase listings to get your home seen by more buyers.

    Get started

    List with your own agent

    Get your home in front of millions of buyers by listing it on Zillow.

    Learn how to do it

    Sell it yourself

    Take full control of how buyers see your home on Zillow by listing For Sale by Owner (FSBO).

    List your home

    What's special

    New home constructionStately columnsHalf wallsRecessed lightingPrimary suitePrivate living spaceOpen floor plans

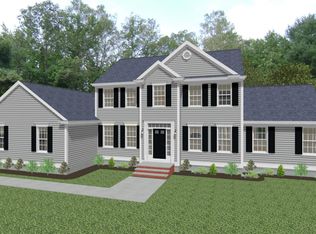
    New Home Construction in Rehoboth with first floor IN LAW SUITE GPS: 279 Anawan Street, Rehoboth. Mom and/or Dad will love having their own private living space in your newly built home! Introducing The Chatham Design with a total of 4 bedrooms, 3 1/2 baths, and home office. This home is a total "Wow"! Some amenities include open floor plans on first floor of main house and in-law suite, two well designed Cooks' kitchens, 16' X 24' stunning great room with fireplace and ceiling fan, hardwood and ceramic tile floors, carpeted private bedrooms and primary suite with full bath. Quartz and solid countertops, stately columns, half walls, wainscoting, recessed lighting, central AC, low maintenance exteriors, and professional landscape. Photos are facsimile and some are optional items. Lot 1A- Chatham w/ In-Law Don't wait on this one!

    This property is off market, which means it's not currently listed for sale or rent on Zillow. This may be different from what's available on other websites or public sources.

    Zillow last checked:

    Listing updated:

    Listed by:

    Matthew Medeiros 508-965-9926,

    Long Realty 508-995-8240,

    Matthew Medeiros 508-965-9926

    Bought with:

    Paula Noonan

    Pleasant View Real Estate

    Source: MLS PIN,MLS#: 73070021

    Facts & features

    Interior

    Bedrooms & bathrooms
    • Bedrooms: 4
    • Bathrooms: 4
    • Full bathrooms: 3
    • 1/2 bathrooms: 1
    Primary bedroom
    • Features: Bathroom - Full, Cathedral Ceiling(s), Walk-In Closet(s), Flooring - Wall to Wall Carpet, Cable Hookup
    • Level: Second
    • Area: 204
    • Dimensions: 12 x 17
    Bedroom 2
    • Features: Closet, Flooring - Wall to Wall Carpet, Cable Hookup
    • Level: Second
    • Area: 144
    • Dimensions: 12 x 12
    Bedroom 3
    • Features: Closet, Flooring - Wall to Wall Carpet, Cable Hookup
    • Level: Second
    • Area: 144
    • Dimensions: 12 x 12
    Primary bathroom
    • Features: Yes
    Bathroom 1
    • Features: Bathroom - Half, Closet - Linen, Flooring - Stone/Ceramic Tile
    • Level: First
    • Area: 81
    • Dimensions: 9 x 9
    Bathroom 2
    • Features: Bathroom - Full, Bathroom - With Tub & Shower, Flooring - Stone/Ceramic Tile
    • Level: Second
    • Area: 40
    • Dimensions: 8 x 5
    Bathroom 3
    • Features: Bathroom - Full, Bathroom - Tiled With Shower Stall, Closet - Linen, Flooring - Stone/Ceramic Tile
    • Level: Second
    • Area: 96
    • Dimensions: 12 x 8
    Dining room
    • Features: Flooring - Hardwood, Chair Rail, Open Floorplan, Wainscoting
    • Level: First
    • Area: 156
    • Dimensions: 12 x 13
    Kitchen
    • Features: Flooring - Stone/Ceramic Tile, Pantry, Countertops - Stone/Granite/Solid, Kitchen Island, Country Kitchen, Deck - Exterior, Slider, Stainless Steel Appliances
    • Level: First
    • Area: 325
    • Dimensions: 25 x 13
    Heating
    • Forced Air, Fireplace
    Cooling
    • Central Air
    Appliances
    • Included: Water Heater, Microwave, ENERGY STAR Qualified Dishwasher, Range, Oven
    • Laundry: Dryer Hookup - Electric, Washer Hookup, Flooring - Stone/Ceramic Tile, First Floor, Electric Dryer Hookup
    Features
    • Bathroom - Full, Countertops - Stone/Granite/Solid, Cable Hookup, Ceiling Fan(s), In-Law Floorplan, Great Room
    • Flooring: Wood, Tile, Carpet, Flooring - Stone/Ceramic Tile, Flooring - Wall to Wall Carpet, Flooring - Wood
    • Windows: Insulated Windows
    • Basement: Full
    • Number of fireplaces: 1
    Interior area
    • Total structure area: 2,839
    • Total interior livable area: 2,839 sqft

    Property

    Parking
    • Total spaces: 6
    • Parking features: Attached, Paved Drive, Off Street
    • Attached garage spaces: 2
    • Uncovered spaces: 4
    Accessibility
    • Accessibility features: No
    Features
    • Frontage length: 200.00
    Lot
    • Size: 1.38 Acres
    Details
    • Zoning: res

    Construction

    Type & style
    • Home type: SingleFamily
    • Architectural style: Colonial
    • Property subtype: Single Family Residence
    Materials
    • Frame
    • Foundation: Concrete Perimeter
    • Roof: Shingle
    Condition
    • Year built: 2023

    Utilities & green energy

    • Electric: 200+ Amp Service
    • Sewer: Private Sewer
    • Water: Private
    • Utilities for property: for Gas Range, for Gas Oven, for Electric Dryer, Washer Hookup
    Green energy
    • Energy efficient items: Thermostat

    Community & neighborhood

    Location
    • Region: Rehoboth

    Other

    Other facts
    • Listing terms: Contract

    Price history

    DateEventPrice
    6/23/2023Sold$870,000-3.3%$306/sqft
    Source: MLS PIN #73070021 Report a problem
    5/15/2023Contingent$899,995$317/sqft
    Source: MLS PIN #73070021 Report a problem
    1/11/2023Listed for sale$899,995$317/sqft
    Source: MLS PIN #73070021 Report a problem

    Public tax history

    Tax history is unavailable.

    Neighborhood: 02769

    Nearby schools

    GreatSchools rating
    Schools provided by the listing agent
    • High: Dr High

    Source: MLS PIN. This data may not be complete. We recommend contacting the local school district to confirm school assignments for this home.