MARIETTA SQUARE This sprawling one-story home is a true ranch with near stepless entry on a large level lot. 5 bedrooms, 3 full baths, one half bath indoors, and one half bath outdoors. Just a short stroll or roll to West Side Elementary School, Marietta Middle School (home of Northcutt Stadium and our beloved Marietta Blue Devils), the Kennesaw Mountain National Battlefield Park, and of course, the iconic Marietta Square. This home has been lovingly renovated with a mix of original and newer hardwoods throughout, an open concept kitchen and living space, and two flex spaces that work well for dining, working, wine tasting, or just hanging out. The primary suite is exceptionally large for a home of this age, with two walk-in closets, and an oversized bath, and has a private location fully separated from the other four bedrooms. Three of the secondary bedrooms are quite generously sized, one being the former primary with its own en suite bath and door to one of the backyard decks. The fourth secondary bedroom is quaint, but still nicely sized and doubles as an ideal office space. The secondary full baths were completely renovated in 2022. The primary bedroom, bath and powder room addition were completed in 2016. Outdoors, two large decks overlook a 1960s classic pool with 12 foot depth and a diving board. Plenty of lawn space for badminton or cornhole on the upper rear lawn which also plays host to a newer shed and a charming old school pool bath and equipment room with extra outdoor storage. The lower lawn has a firepit, and a shed with a wraparound deck. New HVAC. New pool pump, filter and tile. Encapsulated crawlspace. Most windows recently replaced. Plus, plenty of parking (you’re gonna need it for all the parties) in the 2 year old driveway that also makes a great space for shooting hoops. The front yard is flat and perfect for a pickup football game. So many memories were made here over generations, and so many Mariettans will readily share that they learned to swim in this pool. It’s simply a wonderful place to call home and is ready to meet its next stewards. Owner is a licensed Realtor in the state of Georgia.
Closed
$920,000
279 Atwood Dr NW, Marietta, GA 30064
5beds
2,447sqft
Single Family Residence, Residential
Built in 1959
0.5 Acres Lot
$759,300 Zestimate®
$376/sqft
$3,006 Estimated rent
Home value
$759,300
$653,000 - $888,000
$3,006/mo
Zestimate® history
Owner options
List your home for rent
$3,006/mo
Rent Zestimate®
Find your next renter with Zillow Rental Manager. Plus, with online applications, you can quickly screen prospective tenants – for free.
$3,006/mo
Rent Zestimate®
Refinance and save
$5,581/mo
Est. payment
Refinancing to a lower rate could help reduce your monthly payments and save thousands over the life of the loan.
$5,581/mo
Est. payment
Explore your selling options
Work with a Zillow partner agent
Leverage their expertise and Zillow's premium Showcase listings to get your home seen by more buyers.
Get startedList with your own agent
Get your home in front of millions of buyers by listing it on Zillow.
Learn how to do itSell it yourself
Take full control of how buyers see your home on Zillow by listing For Sale by Owner (FSBO).
List your homeWhat's special
Zillow last checked:
Listing updated:
Listed by:
Elizabeth Denney,
Johnny Walker Realty
Bought with:
Selam Welde, 376530
HomeSmart
Source: FMLS GA,MLS#: 7353979
Facts & features
Interior
Bedrooms & bathrooms
- Bedrooms: 5
- Bathrooms: 4
- Full bathrooms: 3
- 1/2 bathrooms: 1
- Main level bathrooms: 3
- Main level bedrooms: 5
Rooms
- Room types: Bedroom, Den, Family Room, Living Room, Master Bathroom, Master Bedroom, Office, Sun Room
Primary bedroom
- Features: Master on Main, Oversized Master, Roommate Floor Plan
- Level: Master on Main, Oversized Master, Roommate Floor Plan
Bedroom
- Features: Master on Main, Oversized Master, Roommate Floor Plan
Primary bathroom
- Features: Shower Only
Dining room
- Features: Separate Dining Room
Kitchen
- Features: Country Kitchen, Kitchen Island, Other Surface Counters, View to Family Room
Heating
- Central
Cooling
- Central Air
Appliances
- Included: Dishwasher, Disposal, Gas Range, Range Hood
- Laundry: Main Level
Features
- Crown Molding, Entrance Foyer, His and Hers Closets, Walk-In Closet(s), Other
- Flooring: Ceramic Tile, Hardwood
- Windows: None
- Basement: None
- Number of fireplaces: 1
- Fireplace features: Family Room, Gas Starter
- Common walls with other units/homes: No Common Walls
Interior area
- Total structure area: 2,447
- Total interior livable area: 2,447 sqft
Property
Parking
- Total spaces: 5
- Parking features: Driveway
- Has uncovered spaces: Yes
Accessibility
- Accessibility features: None
Features
- Levels: One
- Stories: 1
- Patio & porch: Deck, Front Porch, Patio
- Exterior features: Private Yard, Rain Gutters, Storage
- Has private pool: Yes
- Pool features: Gunite, In Ground, Private
- Spa features: None
- Fencing: Back Yard
- Has view: Yes
- View description: Pool
- Waterfront features: None
- Body of water: None
Lot
- Size: 0.5 Acres
- Dimensions: 125 x 171 x 110 x 196
- Features: Back Yard, Front Yard, Landscaped, Level, Private
Details
- Additional structures: Pool House, Shed(s)
- Parcel number: 16114800650
- Other equipment: Air Purifier
- Horse amenities: None
Construction
Type & style
- Home type: SingleFamily
- Architectural style: Craftsman,Ranch
- Property subtype: Single Family Residence, Residential
Materials
- Brick 4 Sides, Cedar, Shingle Siding
- Roof: Composition
Condition
- Resale
- New construction: No
- Year built: 1959
Utilities & green energy
- Electric: 110 Volts
- Sewer: Public Sewer
- Water: Public
- Utilities for property: Cable Available, Electricity Available, Natural Gas Available, Phone Available, Sewer Available, Water Available
Green energy
- Energy efficient items: None
- Energy generation: None
Community & HOA
Community
- Features: Near Beltline, Near Schools, Near Shopping, Near Trails/Greenway, Sidewalks, Street Lights
- Security: Carbon Monoxide Detector(s), Smoke Detector(s)
- Subdivision: Oakton
HOA
- Has HOA: No
Location
- Region: Marietta
Financial & listing details
- Price per square foot: $376/sqft
- Annual tax amount: $597
- Date on market: 3/16/2024
- Cumulative days on market: 14 days
- Electric utility on property: Yes
- Road surface type: Asphalt
Price history
| Date | Event | Price |
|---|---|---|
| 4/23/2024 | Sold | $920,000+2.3%$376/sqft |
Source:  FMLS GA #7353979 Report a problem FMLS GA #7353979 Report a problem | ||
| 4/5/2024 | Pending sale | $899,000$367/sqft |
Source: FMLS GA #7353979 Report a problem | ||
| 3/26/2024 | Listed for sale | $899,000$367/sqft |
Source: FMLS GA #7353979 Report a problem | ||
Public tax history
Tax history is unavailable.
Neighborhood: 30064
Nearby homes
- $920,0005 bd5 ba2.8k sqft279 Atwood Dr, Marietta, GA 30064Sold
- $803,3006 bd4 ba2.3k sqft293 Atwood Dr, Marietta, GA 30064Off Market
- $571,7002 bd2 ba1.9k sqft265 Atwood Dr, Marietta, GA 30064Off Market
- $872,5003 bd4 ba2.6k sqft272 Atwood Dr, Marietta, GA 30064Sold
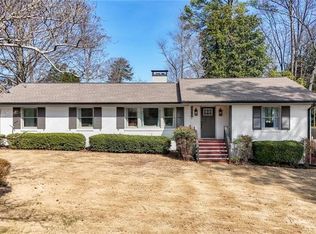
- $872,4003 bd4 ba2.4k sqft272 Atwood Dr NW, Marietta, GA 30064Off Market
- $1,261,5005 bd4 ba3.4k sqft307 Atwood Dr, Marietta, GA 30064Off Market
- $602,5004 bd2 ba1.9k sqft253 Atwood Dr, Marietta, GA 30064Off Market
- $635,0004 bd2 ba1.8k sqft262 Atwood Dr, Marietta, GA 30064Sold
Nearby schools
GreatSchools rating
- 8/10West Side Elementary SchoolGrades: PK-5Distance: 0.3 mi
- 6/10Marietta Middle SchoolGrades: 7-8Distance: 0.4 mi
- 7/10Marietta High SchoolGrades: 9-12Distance: 1.7 mi
Schools provided by the listing agent
- Elementary: West Side - Cobb
- Middle: Marietta
- High: Marietta
Source: FMLS GA. This data may not be complete. We recommend contacting the local school district to confirm school assignments for this home.
Get a cash offer in 3 minutes
Find out how much your home could sell for in as little as 3 minutes with a no-obligation cash offer.
Estimated market value
$759,300
Get a cash offer in 3 minutes
Find out how much your home could sell for in as little as 3 minutes with a no-obligation cash offer.
Estimated market value
$759,300
- Georgia
- Cobb County
- Marietta
- 30064
- 279 Atwood Dr NW
Nearby cities
Nearby neighborhoods
Nearby zip codes
Other Marietta Topics
