Skip main navigation
Under contract
  • $500,000

    279 Black Ash Road, Montville, CT 06370

    4beds
    2,133sqft
    : 
    $3,267/mo
    Get pre-qualified
    Single Family Residence
    Built in 1995
    0.76 Acres Lot
    $-- Zestimate®
    $234/sqft
    $-- HOA

    What's special

    Tranquil koi pondGarden areaBeautiful move-in-ready homeAdorable she shedBreakfast barWalkout basementFully fenced yard
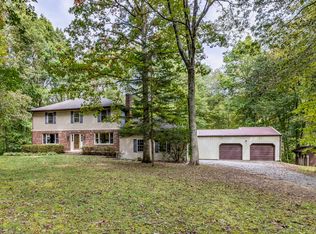
    There's still plenty of summer left to make the most of everything 279 Black Ash Rd has to offer! Step outside to your own backyard retreat featuring a fully fenced yard, an 18'x36' inground pool with separate fencing, a tranquil koi pond, garden area, and spacious back deck perfect for relaxing or entertaining. Inside, this beautiful, move-in-ready home offers plenty of space. The first floor features a living room, dining room, large open-concept kitchen with granite countertops, breakfast bar and dining nook, plus a comfortable family room and convenient half bath. Upstairs you'll find an additional full bath plus 4 generously sized bedrooms, including a primary suite with walk-in closet and private bath featuring a jetted tub. The walkout basement houses the laundry and utilities, while the attached 2-car garage means no more scraping icy windshields! Additional highlights include adorable she shed, Roof is only 1 year old, city water, city sewer, and hot water baseboard heat. Conveniently located less than 5 minutes from the highway and within approximately 30 minutes of the major local employers and hospitals including EB, Pfizer, Navy base, Mohegan Sun, Foxwoods, Backus hospital and L&M hospital. 5 minutes from Oakdale Elementary, Leonard Tyl Middle School and Montville High. What more could you need?
    22 days
    |
    571
    |
    65
    |

    Likely to sell faster than

    Zillow last checked:

    Listing updated:

    Listed by:

    Tina Luft (860)917-1073,

    Kazantzis Real Estate, LLC 860-774-2733

    Source: Smart MLS,MLS#: 24193751MLS Logo

      Facts & features

      Interior

      Bedrooms & bathrooms
      • Bedrooms: 4
      • Bathrooms: 3
      • Full bathrooms: 2
      • 1/2 bathrooms: 1
      Primary bedroom
      • Level: Upper
      Bedroom
      • Level: Upper
      Bedroom
      • Level: Upper
      Bedroom
      • Level: Upper
      Primary bathroom
      • Level: Upper
      Bathroom
      • Level: Main
      Bathroom
      • Level: Main
      Dining room
      • Level: Main
      Family room
      • Level: Main
      Kitchen
      • Level: Main
      Living room
      • Level: Main
      Heating
      • Hot Water, Oil
      Cooling
      • None
      Appliances
      • Included: Oven/Range, Microwave, Refrigerator, Dishwasher, Water Heater
      • Laundry: Lower Level
      Features
      • Basement: Full
      • Attic: Pull Down Stairs
      • Has fireplace: No
      Interior area
      • Total structure area: 2,133
      • Total interior livable area: 2,133 sqft
      • Finished area above ground: 2,133
      • Finished area below ground: 0

      Property

      Parking
      • Total spaces: 2
      • Parking features: Attached
      • Attached garage spaces: 2
      Features
      • Has private pool: Yes
      • Pool features: Fenced, In Ground
      Lot
      • Size: 0.76 Acres
      • Features: Level
      Details
      • Parcel number: 1803237
      • Zoning: R40

      Construction

      Type & style
      • Home type: SingleFamily
      • Architectural style: Colonial
      • Property subtype: Single Family Residence
      Materials
      • Vinyl Siding
      • Foundation: Concrete Perimeter
      • Roof: Asphalt
      Condition
      • New construction: No
      • Year built: 1995

      Utilities & green energy

      • Sewer: Public Sewer
      • Water: Public

      Community & HOA

      Community
      • Subdivision: Oakdale
      HOA
      • Has HOA: No
      Location
      • Region: Oakdale

      Financial & listing details

      • Price per square foot: $234/sqft
      • Tax assessed value: $217,630
      • Annual tax amount: $6,840
      • Date on market: 7/23/2026

        Estimated market value

        Not available

        Estimated sales range

        Not available

        Not available

        Price history

        DateEventPrice
        7/27/2026Pending sale$500,000$234/sqft
        Source: Smart MLS #24193751 Report a problem
        7/23/2026Listed for sale$500,000+38.1%$234/sqft
        Source: Smart MLS #24193751 Report a problem
        7/31/2007Sold$362,000+93.6%$170/sqft
        Source: Smart MLS #E208918 Report a problem
        8/31/2001Sold$187,000+4.9%$88/sqft
        Source: Public Record Report a problem
        10/6/1994Sold$178,350$84/sqft
        Source: Public Record Report a problem

        Public tax history

        YearProperty taxesTax assessment
        2025$6,283 +4%$217,630
        2024$6,044 $217,630
        2023$6,044 +4%$217,630
        2022$5,813 +4.4%$217,630 +24.1%
        2021$5,567 -2%$175,350
        2020$5,678 -0.4%$175,350
        2019$5,701 +2.5%$175,350
        2018$5,564 +0.1%$175,350
        2017$5,559 +4.9%$175,350 +1.3%
        2016$5,299 +1.7%$173,100
        2015$5,209 +2.5%$173,100
        2014$5,084 +1.1%$173,100
        2013$5,030 -0.9%$173,100
        2012$5,077 +2.7%$173,100 -19.4%
        2011$4,942 +2.7%$214,860
        2010$4,813 +4.5%$214,860
        2009$4,604 +2%$214,860
        2008$4,512 $214,860
        2007$4,512 -1%$214,860 +40.8%
        2006$4,558 +2.6%$152,640
        2005$4,442 +4.1%$152,640
        2004$4,269 +2.2%$152,640 0%
        2003$4,179 +16.4%$152,700 +12.7%
        1999$3,589 $135,450
        Find assessor info on the county website

        Monthly payment

        Est. payment

        Payment breakdown

        Explore the cost of this home by adjusting the details. Changes won't be saved.
        All calculations are estimates and provided by Zillow, Inc. for informational purposes only. Actual amounts may vary.
        HOA fees may include property taxes on listings classified as Co-Ops. Contact the listing agent and/or owner for fee details.
        See how much you could borrow to make a competitive offer.

        Climate risks

        Neighborhood: 06370

        Getting around

        0 / 100
        Car-Dependent
        18 / 100
        Somewhat Bikeable

        Nearby schools

        GreatSchools rating
        Schools provided by the listing agent
        • Elementary: Oakdale
        • Middle: Leonard Tyl
        • High: Montville

        Source: Smart MLS. This data may not be complete. We recommend contacting the local school district to confirm school assignments for this home.

        A local agent can set up tours, give advice and negotiate with sellers.

        Browse local experts

        Similar homes