Skip main navigation
Off market
  • $666,600

    279 Blue Cypress Dr, Groveland, FL 34736

    5beds
    3,329sqft
    Single Family Residence
    Built in 2014
    0.3 Acres Lot
    $666,600 Zestimate®
    $200/sqft
    $3,358 Estimated rent

    Home value

    $666,600

    $633,000 - $707,000

    $3,358/mo

    Zestimate® history
    Loading
    Loading...

    Owner options

    List your home for rent

    $3,358/mo

    Rent Zestimate®

    Find your next renter with Zillow Rental Manager. Plus, with online applications, you can quickly screen prospective tenants – for free.

    Learn more

    $3,358/mo

    Rent Zestimate®

    Refinance and save

    $4,666/mo

    Est. payment

    Refinancing to a lower rate could help reduce your monthly payments and save thousands over the life of the loan.

    See today's rates

    $4,666/mo

    Est. payment

    Explore your selling options

    Work with a Zillow partner agent

    Leverage their expertise and Zillow's premium Showcase listings to get your home seen by more buyers.

    Get started

    List with your own agent

    Get your home in front of millions of buyers by listing it on Zillow.

    Learn how to do it

    Sell it yourself

    Take full control of how buyers see your home on Zillow by listing For Sale by Owner (FSBO).

    List your home

    What's special

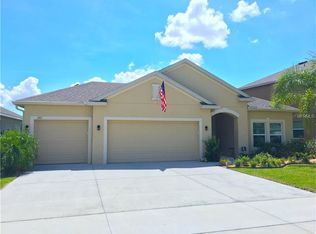
    The home of your dreams is waiting for you. This stunning 5 bedroom 3.5 bath 3,089 SqFt home comes fully equipped with a stunning saltwater POOL, hot tub, oversized lot and DIRECT LAKE FRONTAGE. This home is sure to wow you before even stepping inside with its beautiful landscaping, large driveway and sweet screen front porch. Head inside and be greeted by the beautiful grand staircase and the bright airy living room. The living room is beautifully lit by the large windows and features brand new laminate flooring and high ceilings reaching up to the second floor of the home, and incredible arc detailing and brand new ceiling fans. Moving past the living room you will enter the stunning dining area that has an incredible view of the pool and lake beyond it. From here you can head into the fantastic family room with the back wall being lined with windows allowing for tons of light and more opportunity to see the incredible view out back. The family room also features tray ceilings and large sliding glass doors out to the lanai. The family room then opens up to the amazing kitchen and breakfast nook. The kitchen comes fully equipped with GRANITE countertops, stainless steel appliances, recess and pendant lighting, a large breakfast bar and a kitchen island. Off of the kitchen you have your spacious breakfast nook for some additional seating. The first floor also incorporates a half bath past the family room making it very accessible for guests and from the lanai, as well as the Master Suite. The Master Suite offers stunning large windows, a private door out to the pool and a fantastic bathroom. The master bath comes fully equipped with a large walk-in shower, garden tub, a large dual vanity, walk-in closet and a fantastic upgraded toilet. Upstairs you will see a bright, open media room, a large stunning office with large windows and double doors. The floorplan upstairs also incorporates two spacious bedrooms with a jack and jill bathroom and a large Guest Suite. The guest suite includes a spacious bedroom, full bathroom and walk-in closet. Now, heading outside you can relax under your screened lanai, splash in your beautiful pool, play in your large yard, or soak up the sun by the lake. The options are endless. This home is perfectly situated on .30 acres, in the highly desired gated community of Waterside Pointe which comes with tons of amenities, from a clubhouse, Pool with waterslide, basketball and tennis courts, open green space, playground and boat ramp. Also, the HOA has just approved and is constructing a dock that leads out to the Chain Of Lakes making easier access for kayaking, boating and fishing! Home also includes generator hook-up.

    This property is not currently displayed as for sale or rent on Zillow. This may be different from what's on other websites or public sources.

    Originating MLS: Lake and Sumter

    Facts & features

    Interior

    Bedrooms & bathrooms
    • Bedrooms: 5
    • Bathrooms: 4
    • Full bathrooms: 3
    • 1/2 bathrooms: 1
    Heating
    • Forced air, Electric
    Cooling
    • Central
    Appliances
    • Included: Dishwasher, Dryer, Garbage disposal, Microwave, Range / Oven, Refrigerator, Washer
    • Laundry: Inside, Laundry Room
    Features
    • Ceiling Fans(s), Master Bedroom Downstairs, Split Bedroom, Stone Counters, Walk-In Closet(s), Kitchen/Family Room Combo, Solid Surface Counters
    • Flooring: Tile, Carpet, Laminate
    • Windows: Blinds
    Interior area
    • Structure area source: Public Records
    • Total interior livable area: 3,329 sqft

    Property

    Parking
    • Total spaces: 3
    • Parking features: Garage - Attached
    Features
    • Levels: Two
    • Exterior features: Other, Stucco, Brick
    • Pool features: Gunite, In Ground, Screen Enclosure
    • Has view: Yes
    • View description: Water
    • Has water view: Yes
    • Water view: Water
    • Waterfront features: Lake
    • Body of water: CRYSTAL LAKE
    Lot
    • Size: 0.3 Acres
    • Features: In City Limits, Sidewalk, Street Paved, Street Private
    Details
    • Parcel number: 222225001100028900

    Construction

    Type & style
    • Home type: SingleFamily
    • Architectural style: Traditional
    • Property subtype: Single Family Residence
    Materials
    • Foundation: Slab
    • Roof: Composition
    Condition
    • Year built: 2014

    Utilities & green energy

    • Sewer: Public Sewer
    • Water: Public
    • Utilities for property: Electricity Connected, Sewer Connected, Street Lights, Cable Connected, Water Connected

    Community & HOA

    Community
    • Security: Gated Community
    • Subdivision: WATERSIDE POINTE PH 2A
    HOA
    • Has HOA: Yes
    • Amenities included: Playground, Clubhouse, Pool, Gated
    • Services included: Community Pool, Recreational Facilities, Private Road
    • HOA fee: $176 monthly
    Location
    • Region: Groveland

    Financial & listing details

    • Price per square foot: $200/sqft
    • Tax assessed value: $573,527
    • Annual tax amount: $7,404
    • Listing terms: Cash, Conventional, VA Loan
    • Ownership: Fee Simple

    Price history

    DateEventPrice
    1/1/2021Sold$410,000-10.9%$123/sqft
    Source: Agent Provided Report a problem
    7/13/2020Sold$460,000$138/sqft
    Source: Public Record Report a problem
    6/8/2020Pending sale$460,000$138/sqft
    Source: KW ELITE PARTNERS III REALTY #G5029301 Report a problem
    6/1/2020Listed for sale$460,000+12.2%$138/sqft
    Source: KW ELITE PARTNERS III REALTY #G5029301 Report a problem
    11/27/2018Sold$410,000-3.7%$123/sqft
    Source: Public Record Report a problem
    10/4/2018Pending sale$425,700$128/sqft
    Source: Keller Williams Realty Chain of Lakes #G5003875 Report a problem
    8/27/2018Price change$425,700-0.9%$128/sqft
    Source: Keller Williams Realty Chain of Lakes #G5003875 Report a problem
    8/8/2018Price change$429,700-1.2%$129/sqft
    Source: Keller Williams Realty Chain of Lakes #G5003875 Report a problem
    7/18/2018Listed for sale$434,700+40.3%$131/sqft
    Source: KELLER WILLIAMS CLASSIC III RE #G5003875 Report a problem
    3/27/2014Sold$309,825$93/sqft
    Source: Public Record Report a problem

    Public tax history

    YearProperty taxesTax assessment
    2025$7,404 +4.6%$435,800 +2.9%
    2024$7,079 +2.9%$423,520 +3%
    2023$6,880 +4.4%$411,190 +3%
    2022$6,590 +5.9%$399,220 +3%
    2021$6,222 +8.6%$387,601 +8.3%
    2020$5,728 -1.9%$357,735 +2.3%
    2019$5,841 +17.5%$349,693 +13.6%
    2018$4,970 $307,870 +2.1%
    2017$4,970 +1.8%$301,538 +2.1%
    2016$4,882 -1.4%$295,336 +15%
    2015$4,952 +535%$256,920 +577.9%
    2014$780 +6.5%$37,900
    2013$732 $37,900
    2012-- --
    Find assessor info on the county website

    Neighborhood: 34736

    Nearby schools

    GreatSchools rating
    Schools provided by the listing agent
    • Elementary: Groveland Elem
    • Middle: Clermont Middle
    • High: South Lake High

    Source: The MLS. This data may not be complete. We recommend contacting the local school district to confirm school assignments for this home.

    Get a cash offer in 3 minutes
    Find out how much your home could sell for in as little as 3 minutes with a no-obligation cash offer.
    Estimated market value
    $666,600
    Get a cash offer in 3 minutes
    Find out how much your home could sell for in as little as 3 minutes with a no-obligation cash offer.
    Estimated market value
    $666,600