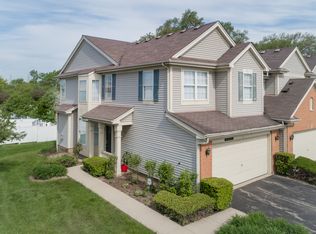
Welcome to Westfield Pines! This rarely available end-unit RANCH townhome sparkles and offers a perfect blend of comfort and convenience in a desirable community. You'll notice great curb appeal with professional landscaping and walk way to green space and gazebo overlooking the pretty water view. Enjoy a light-filled living room featuring large windows, neutral decor, plush brand new carpeting, and a cozy see-through gas fireplace. The open layout flows seamlessly into the dining area filled with natural light-ideal for everyday meals or entertaining guests. A French door to your private deck offers spectacular water views, creating a serene backdrop for relaxation. The bright kitchen with white cabinets, all appliances and breakfast nook are perfect for casual dining and entertaining. The primary bedroom suite is generously sized with huge walk in closet and a well-maintained bathroom with shower. The second bedroom and hall bath are convenient for guests or roommates. The full basement provides endless possibilities with roughed-in plumbing, ready to be transformed into additional living space, a home gym, or a recreation area. The unit has been freshly painted with updated lighting and hardware so you can move right in and enjoy. Located near shopping, dining, parks, schools, and major highways, this home provides easy access to everything Glendale Heights and the surrounding areas have to offer. Refrigerator 2016, furnace is 2021, dishwasher and disposal are brand new. Don't miss it!
Closed
$285,000
279 Blue Spruce Ln #0, Glendale Heights, IL 60139
2beds
1,347sqft
Single Family Residence
Built in 1999
-- sqft lot
$295,400 Zestimate®
$212/sqft
$2,398 Estimated rent
Home value
$295,400
$269,000 - $322,000
$2,398/mo
Zestimate® history
Owner options
List your home for rent
$2,398/mo
Rent Zestimate®
Find your next renter with Zillow Rental Manager. Plus, with online applications, you can quickly screen prospective tenants – for free.
$2,398/mo
Rent Zestimate®
Refinance and save
$2,422/mo
Est. payment
Refinancing to a lower rate could help reduce your monthly payments and save thousands over the life of the loan.
$2,422/mo
Est. payment
Explore your selling options
Work with a Zillow partner agent
Leverage their expertise and Zillow's premium Showcase listings to get your home seen by more buyers.
Get startedList with your own agent
Get your home in front of millions of buyers by listing it on Zillow.
Learn how to do itSell it yourself
Take full control of how buyers see your home on Zillow by listing For Sale by Owner (FSBO).
List your homeWhat's special
Cozy see-through gas fireplaceEnd-unit ranch townhomeProfessional landscapingWell-maintained bathroom with showerLarge windowsGreat curb appealBreakfast nook
Zillow last checked:
Listing updated:
Listed by:
Diane Lynch 630-254-4226,
Realty Executives Premier Illinois,
Daniel Lynch 630-818-6017,
Realty Executives Premier Illinois
Bought with:
Hunza Anwar
Charles Rutenberg Realty of IL
Source: MRED as distributed by MLS GRID,MLS#: 12494940
Facts & features
Interior
Bedrooms & bathrooms
- Bedrooms: 2
- Bathrooms: 2
- Full bathrooms: 2
Rooms
- Room types: Eating Area, Walk In Closet
Primary bedroom
- Features: Flooring (Carpet), Window Treatments (Blinds), Bathroom (Full)
- Level: Main
- Area: 210 Square Feet
- Dimensions: 15X14
Bedroom 2
- Features: Flooring (Carpet), Window Treatments (Blinds)
- Level: Main
- Area: 99 Square Feet
- Dimensions: 11X9
Dining room
- Features: Flooring (Carpet), Window Treatments (Blinds, Curtains/Drapes)
- Level: Main
- Area: 154 Square Feet
- Dimensions: 11X14
Eating area
- Features: Flooring (Ceramic Tile), Window Treatments (Blinds)
- Level: Main
- Area: 80 Square Feet
- Dimensions: 8X10
Kitchen
- Features: Kitchen (Eating Area-Breakfast Bar, Eating Area-Table Space, Pantry-Closet), Flooring (Ceramic Tile), Window Treatments (Blinds)
- Level: Main
- Area: 117 Square Feet
- Dimensions: 13X9
Living room
- Features: Flooring (Carpet), Window Treatments (Blinds, Curtains/Drapes)
- Level: Main
- Area: 168 Square Feet
- Dimensions: 12X14
Walk in closet
- Features: Flooring (Carpet)
- Level: Main
- Area: 60 Square Feet
- Dimensions: 6X10
Heating
- Natural Gas, Forced Air
Cooling
- Central Air
Appliances
- Included: Range, Microwave, Dishwasher, Refrigerator, Washer, Dryer, Disposal, Gas Water Heater
- Laundry: Main Level, Gas Dryer Hookup, In Unit
Features
- 1st Floor Bedroom, 1st Floor Full Bath, Storage
- Basement: Unfinished,Bath/Stubbed,Full
- Number of fireplaces: 1
- Fireplace features: Double Sided, Attached Fireplace Doors/Screen, Gas Log, Gas Starter, Living Room
- Common walls with other units/homes: End Unit
Interior area
- Total structure area: 0
- Total interior livable area: 1,347 sqft
Property
Parking
- Total spaces: 2
- Parking features: Asphalt, Garage Door Opener, Yes, Attached, Garage
- Attached garage spaces: 2
- Has uncovered spaces: Yes
Accessibility
- Accessibility features: Main Level Entry, Central Living Area, Disability Access
Features
- Patio & porch: Deck
- Has view: Yes
- View description: Water, Back of Property
- Has water view: Yes
- Water view: Water,Back of Property
- Waterfront features: Pond
Details
- Parcel number: 0222427075
- Special conditions: None
- Other equipment: Sump Pump
Construction
Type & style
- Home type: Condo
- Property subtype: Single Family Residence
Materials
- Brick, Cedar
- Foundation: Concrete Perimeter
- Roof: Asphalt
Condition
- New construction: No
- Year built: 1999
- Major remodel year: 2025
Details
- Builder model: CUMBERLAND
Utilities & green energy
- Electric: Circuit Breakers
- Sewer: Public Sewer
- Water: Lake Michigan, Public
Community & HOA
Community
- Subdivision: Westfield Pines
HOA
- Has HOA: Yes
- Services included: Exterior Maintenance, Lawn Care, Snow Removal
- HOA fee: $406 monthly
Location
- Region: Glendale Heights
Financial & listing details
- Price per square foot: $212/sqft
- Annual tax amount: $9,262
- Date on market: 10/15/2025
- Listing terms: Cash
- Ownership: Condo
Price history
| Date | Event | Price |
|---|---|---|
| 11/13/2025 | Sold | $285,000-5%$212/sqft |
Source:  MRED as distributed by MLS GRID #12494940 Report a problem MRED as distributed by MLS GRID #12494940 Report a problem | ||
| 10/26/2025 | Contingent | $299,900$223/sqft |
Source: MRED as distributed by MLS GRID #12494940 Report a problem | ||
| 10/15/2025 | Listed for sale | $299,900$223/sqft |
Source: MRED as distributed by MLS GRID #12494940 Report a problem | ||
| 10/15/2025 | Listing removed | $299,900$223/sqft |
Source: MRED as distributed by MLS GRID #12466473 Report a problem | ||
| 10/11/2025 | Listed for sale | $299,900$223/sqft |
Source: MRED as distributed by MLS GRID #12466473 Report a problem | ||
| 9/24/2025 | Contingent | $299,900$223/sqft |
Source: MRED as distributed by MLS GRID #12466473 Report a problem | ||
| 9/10/2025 | Listed for sale | $299,900$223/sqft |
Source: MRED as distributed by MLS GRID #12466473 Report a problem | ||
Public tax history
Tax history is unavailable.
Neighborhood: 60139
Nearby homes
- $322,1002 bd2 ba1.3k sqft2015 Juniper Ct, Glendale Heights, IL 60139Off Market
- $355,6003 bd3 ba1.8k sqft2020 Juniper Ct, Glendale Heights, IL 60139Off Market
- $367,6003 bd2 ba1.8k sqft2016 Juniper Ct, Glendale Heights, IL 60139Off Market
- $345,3002 bd2 ba1.8k sqft2023 Juniper Ct, Glendale Heights, IL 60139Off Market
- $352,2002 bd2 ba1.8k sqft2025 Juniper Ct, Glendale Hts, IL 60139Off Market
- $3,5003 bd4 ba2.6k sqft2027 Juniper Ct, Glendale Heights, IL 60139For Rent
- $375,4003 bd2 ba1.8k sqft2029 Juniper Ct, Glendale Heights, IL 60139Off Market
- $336,8002 bd2 ba1.8k sqft2007 Juniper Ct, Glendale Heights, IL 60139Off Market
- $320,8002 bd2 ba1.8k sqft2005 Juniper Ct, Glendale Heights, IL 60139Off Market
Nearby schools
GreatSchools rating
- 5/10Black Hawk Elementary SchoolGrades: K-5Distance: 0.4 mi
- 6/10Marquardt Middle SchoolGrades: 6-8Distance: 0.7 mi
- 4/10Glenbard East High SchoolGrades: 9-12Distance: 3.6 mi
Schools provided by the listing agent
- Elementary: Black Hawk Elementary School
- Middle: Marquardt Middle School
- High: Glenbard East High School
- District: 15
Source: MRED as distributed by MLS GRID. This data may not be complete. We recommend contacting the local school district to confirm school assignments for this home.
Get a cash offer in 3 minutes
Find out how much your home could sell for in as little as 3 minutes with a no-obligation cash offer.
Estimated market value
$295,400
Get a cash offer in 3 minutes
Find out how much your home could sell for in as little as 3 minutes with a no-obligation cash offer.
Estimated market value
$295,400
- Illinois
- DuPage County
- Glendale Heights
- 60139
- 279 Blue Spruce Ln Unit 0
Nearby cities
Nearby zip codes
Other Glendale Heights Topics
- Apartments for Rent in 60139
- Houses for Sale in 60139
- Houses for Rent in 60139
- 60139 Real Estate
- Glendale Heights Condos
- Houses for Sale in Glendale Heights
- Newest Listings in Glendale Heights
- Glendale Heights Home Values
- Glendale Heights Real Estate Agents
- Glendale Heights Refinance
- Glendale Heights Mortgage Rates
