Welcome home to this fantastic 3-bed, 2-bath raised ranch on a basement! Nestled on a 1 acre lot with an inviting front porch, this property Has It All!! The interior features a main level with a large open family room, hardwood floors, and a stacked stone fireplace, as well as an eat-in kitchen with oak cabinetry, granite countertops and stainless steel appliances. Home also boasts a split bedroom plan with the primary suite on opposite side of the house from the 2 other secondary bedrooms. The spacious primary suite has an ensuite bathroom with tile floors, separate shower and garden tub and large walk-in closet, while the two secondary bedrooms share the 2nd of the 2 full bathrooms. The terrace/basement level offers a versatile bonus/flex room that can be used for an office, gym, media room, etc., while the exterior features a separate workshop shed and a backyard oasis with an above-ground pool and custom covered deck, which provides the ideal spot for entertaining & summer gatherings. Don't miss the opportunity to CALL THIS HOME...Call to schedule your tour today!!.
Active
Price cut: $6K (7/8)
$369,000
279 Campground School Rd, Dallas, GA 30157
3beds
1,638sqft
:
Get pre-qualified$2,308/mo
Single Family Residence, Residential
Built in 2000
1.02 Acres Lot
$366,500 Zestimate®
$225/sqft
$-- HOA
What's special
Stacked stone fireplaceSpacious primary suiteHardwood floorsSplit bedroom planInviting front porchStainless steel appliancesLarge walk-in closet
- 78 days |
- 388 |
- 32 |
Likely to sell faster than
Zillow last checked:
Listing updated:
Listed by:
VALERIE LOWERY,
Redfin Corporation 404-800-3623
Source: FMLS GA,MLS#: 7767630
Facts & features
Interior
Bedrooms & bathrooms
- Bedrooms: 3
- Bathrooms: 2
- Full bathrooms: 2
- Main level bathrooms: 2
- Main level bedrooms: 3
Rooms
- Room types: Basement, Other
Primary bedroom
- Features: Master on Main
- Level: Master on Main
Bedroom
- Features: Master on Main
Primary bathroom
- Features: Separate Tub/Shower, Soaking Tub
Dining room
- Features: Open Concept
Kitchen
- Features: Cabinets Stain, Stone Counters, View to Family Room
Heating
- Heat Pump
Cooling
- Electric
Appliances
- Included: Dishwasher, Electric Cooktop, Electric Oven, Microwave, Range Hood
- Laundry: In Basement, Laundry Room
Features
- Vaulted Ceiling(s), Other
- Flooring: Ceramic Tile, Hardwood
- Windows: Double Pane Windows
- Basement: Exterior Entry,Interior Entry
- Number of fireplaces: 1
- Fireplace features: Living Room
- Common walls with other units/homes: No Common Walls
Interior area
- Total structure area: 1,638
- Total interior livable area: 1,638 sqft
Video & virtual tour
Property
Parking
- Total spaces: 4
- Parking features: Carport, Garage, Parking Pad
- Garage spaces: 2
- Carport spaces: 2
- Covered spaces: 4
- Has uncovered spaces: Yes
Accessibility
- Accessibility features: None
Features
- Levels: Two
- Stories: 2
- Patio & porch: Deck, Enclosed
- Exterior features: Private Yard, Rain Gutters
- Pool features: Above Ground
- Spa features: None
- Fencing: None
- Has view: Yes
- View description: Trees/Woods
- Waterfront features: None
- Body of water: None
Lot
- Size: 1.02 Acres
- Features: Back Yard, Front Yard, Landscaped
Details
- Additional structures: Shed(s)
- Parcel number: 046247
- Other equipment: Satellite Dish
- Horse amenities: None
Construction
Type & style
- Home type: SingleFamily
- Architectural style: Traditional
- Property subtype: Single Family Residence, Residential
Materials
- HardiPlank Type
- Foundation: Concrete Perimeter
- Roof: Composition
Condition
- Resale
- New construction: No
- Year built: 2000
Utilities & green energy
- Electric: 110 Volts
- Sewer: Septic Tank
- Water: Public
- Utilities for property: Electricity Available, Sewer Available, Water Available
Green energy
- Energy efficient items: None
- Energy generation: None
Community & HOA
Community
- Features: None
- Security: Security System Owned, Smoke Detector(s)
HOA
- Has HOA: No
Location
- Region: Dallas
Financial & listing details
- Price per square foot: $225/sqft
- Tax assessed value: $317,270
- Annual tax amount: $3,157
- Date on market: 5/11/2026
- Cumulative days on market: 78 days
- Electric utility on property: Yes
- Road surface type: Concrete
Estimated market value
$366,500
$348,000 - $385,000
$1,888/mo
Price history
| Date | Event | Price |
|---|---|---|
| 7/8/2026 | Price change | $369,000-1.6%$225/sqft |
Source:  GAMLS #10761993 Report a problem GAMLS #10761993 Report a problem | ||
| 5/11/2026 | Listed for sale | $375,000+11.9%$229/sqft |
Source: GAMLS #10761993 Report a problem | ||
| 5/20/2024 | Sold | $335,000$205/sqft |
Source:  FMLS GA #7359057 Report a problem FMLS GA #7359057 Report a problem | ||
| 4/29/2024 | Pending sale | $335,000$205/sqft |
Source: GAMLS #10272277 Report a problem | ||
| 4/17/2024 | Price change | $335,000-2.9%$205/sqft |
Source: FMLS GA #7359057 Report a problem | ||
| 4/14/2024 | Price change | $345,000-1.4%$211/sqft |
Source: GAMLS #10272277 Report a problem | ||
| 3/27/2024 | Listed for sale | $350,000+164%$214/sqft |
Source: FMLS GA #7359057 Report a problem | ||
| 6/4/2004 | Sold | $132,600+32.6%$81/sqft |
Source: Public Record Report a problem | ||
| 4/11/2000 | Sold | $100,000$61/sqft |
Source: Public Record Report a problem | ||
Public tax history
| Year | Property taxes | Tax assessment |
|---|---|---|
| 2025 | $3,157 +9.6% | $126,908 +8.8% |
| 2024 | $2,881 +1.5% | $116,696 +4.8% |
| 2023 | $2,837 +3% | $111,364 +15.2% |
| 2022 | $2,756 +29.3% | $96,692 +31.4% |
| 2021 | $2,131 +8.7% | $73,612 +9.9% |
| 2020 | $1,961 +14.9% | $66,956 +16% |
| 2018 | $1,706 +8.1% | $57,724 +6.8% |
| 2017 | $1,578 | $54,060 |
Find assessor info on the county website
Monthly payment
Est. payment
Payment breakdown
Explore the cost of this home by adjusting the details. Changes won't be saved.Climate risks
Neighborhood: 30157
Nearby schools
GreatSchools rating
- 4/10Nebo Elementary SchoolGrades: PK-5Distance: 1.6 mi
- 5/10South Paulding Middle SchoolGrades: 6-8Distance: 3.3 mi
- 5/10Paulding County High SchoolGrades: 9-12Distance: 2.3 mi
Schools provided by the listing agent
- Elementary: Nebo
- Middle: South Paulding
- High: Paulding County
Source: FMLS GA. This data may not be complete. We recommend contacting the local school district to confirm school assignments for this home.
- $302,3003 bd2 ba1.2k sqft279 Campground School Rd, Dallas, GA 30157Off Market
- $284,4003 bd2 ba1.3k sqft305 Campground School Rd, Dallas, GA 30157Off Market
- $260,0003 bd2 ba1.2k sqft261 Campground School Rd, Dallas, GA 30157Off Market
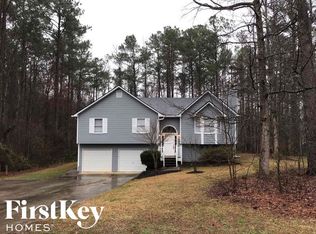
- $304,4003 bd2 ba1.2k sqft329 Campground School Rd, Dallas, GA 30157Off Market
- $430,1003 bd2 ba2.3k sqft111 Live Oak Ct, Dallas, GA 30157Off Market
- $359,3004 bd4 ba1.9k sqft104 Live Oak Ct, Dallas, GA 30157Off Market
- $89,400-- bd2 ba1.3k sqft229 Campground School Rd, Dallas, GA 30157Off Market
- $379,9003 bd2 ba1.3k sqft292 Campground School Rd, Powder Springs, GA 30127Sold
A local agent can set up tours, give advice and negotiate with sellers.
Similar homes
- $349,0003 bd2 ba1.1k sqft852 Dallas Nebo Rd, Dallas, GA 30157For Sale

 MLS ID #7788408, Tabitha Mckown, Keller Williams Realty Atl Partners. FMLS GA
 - $359,9003 bd2 ba1.3k sqft180 McCready Dr, Dallas, GA 30157Active

 MLS ID #10798828, Cheri White, Covenant Realty. GAMLS
 - $350,0004 bd3 ba1.7k sqft66 Butler Park Pl, Dallas, GA 30157For Sale
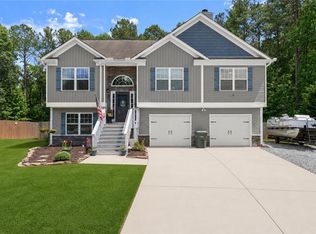 MLS ID #7786089, Cheri OConnor, Keller Williams Realty Signature Partners. FMLS GA
 - $325,0003 bd3 ba1.5k sqft38 Hatties Fancy, Dallas, GA 30157For Sale
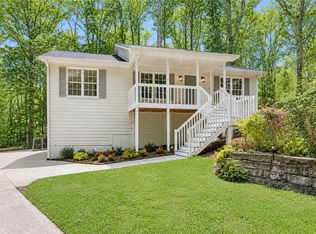 MLS ID #7773785, MARK SPAIN, Mark Spain Real Estate. FMLS GA
 - $325,0004 bd2 ba1.5k sqft205 Emily Dr, Dallas, GA 30157For SaleMLS ID #7797907, KEVIN PICKLES, Keller Williams Realty Signature Partners. FMLS GA
- $350,0004 bd3 ba2.3k sqft5124 Hulseytown Rd, Dallas, GA 30157ActiveMLS ID #10773559, James Mitchell, Atlanta Communities. GAMLS
- $379,0004 bd3 ba2.1k sqft347 Viola Dr, Dallas, GA 30157For SaleMLS ID #7785430, KEVIN PICKLES, Keller Williams Realty Signature Partners. FMLS GA
- $300,0003 bd2 ba1.3k sqft41 Bethel Dr, Dallas, GA 30157For SaleMLS ID #7793900, Sherri Webb, Berkshire Hathaway HomeServices Georgia Properties. FMLS GA
- $360,0003 bd2 ba2.3k sqft71 Park Walk, Dallas, GA 30157ActiveMLS ID #10764017, Rhonda Cheek, Harry Norman Realtors. GAMLS
- $354,9005 bd2 ba2.2k sqft34 Amanda Ct, Dallas, GA 30157ActiveMLS ID #10798781, Ezequiel Rivera, eXp Realty. GAMLS
- $254,0003 bd2 ba1.2k sqft1019 Davis Mill Rd S, Dallas, GA 30157For SaleMLS ID #7793499, Tanya Pickens, Opendoor Brokerage, LLC. FMLS GA
- $385,0004 bd3 ba2.1k sqft47 Elizabeth Ct, Dallas, GA 30157For SaleMLS ID #7759803, Katie Runyon, Atlanta Communities Real Estate Brokerage. FMLS GA
- $386,0004 bd3 ba2.2k sqft277 Lakeview Ln, Hiram, GA 30141For SaleMLS ID #7795949, Kat Keeton, Maximum One Community Realty. FMLS GA
- $340,0003 bd2 ba1.4k sqft39 Gunnell Rd, Dallas, GA 30157For SaleMLS ID #7755164, DONNA L BRADY, Atlanta Communities. FMLS GA
- $389,0004 bd3 ba2.1k sqft40 Due West Ln, Dallas, GA 30157For SaleMLS ID #7765233, KEVIN PICKLES, Keller Williams Realty Signature Partners. FMLS GA
- $325,0003 bd2 ba1.1k sqft149 Holder Rd, Dallas, GA 30132ActiveMLS ID #10762207, Arlene McCoy, Atlanta Communities. GAMLS
- $299,0003 bd3 ba1.8k sqft375 Mount Tabor Church Rd, Dallas, GA 30157For SaleMLS ID #7761411, Janae Garrett, Buy Georgia Realty. FMLS GA
- $389,9005 bd3 ba2.4k sqft247 Trailwood Gap, Douglasville, GA 30134For SaleMLS ID #7772373, MARK SPAIN, Mark Spain Real Estate. FMLS GA
- $289,9003 bd2 ba1.4k sqft19 North Trl, Dallas, GA 30157For SaleMLS ID #7799153, DeeAnna Nugent, Revolve Real Estate. FMLS GA
- $299,9993 bd2 ba1.3k sqft79 Fox Creek Ct, Dallas, GA 30157For SaleMLS ID #7769267, Phillip Rogers, Johnny Walker Realty. FMLS GA
