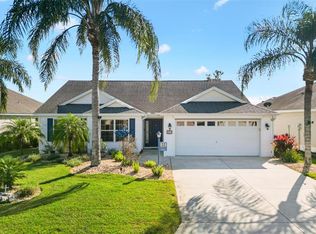
BOND PAID on this Gorgeous Partially FURNISHED Designer Mandevilla/Oleander in the Desirable Village of HADLEY! Situated on a spacious CORNER LOT on a short CUL-DE-SAC street! Upon walking up to this meticulously landscaped home notice the large front outdoor patio area leading up to the door with 2 sidelight panels. The Foyer greets you with tile on the diagonal and a large COAT CLOSET which leads to a spacious living space with VAULTED CEILING & lots of natural light. The HUGE Kitchen has GRANITE Countertops, RICH Cherry Cabinetry with MOLDINGS, additional BUILT- IN Desk, ISLAND with PENDANT lights, DARK APPLIANCES, eat-in space & convenient pass-thru to the dining room! The formal dining space offers SLIDING DOORS to the PRIVATE EXPANDED Lanai with PAINTED FLOORS! DOUBLE DOORS lead to the Master Suite with TRAY CEILING, TWO WALK-IN CLOSETS with SOLAR TUBES, Dual sinks with Granite vanity, TILED WALK-IN Shower with ACCENT TILES & Separate water closet! Plenty of room for guests in the two large Guest Bedrooms & private guest bathroom that features GRANITE Countertop, SOLAR TUBE, and TILED Shower/Tub Combo! Also there is an INSIDE LAUNDRY ROOM with Cabinets! For your peace of mind, a one year HOME WARRANTY is being offered with this home! Additional Features: A/C Compressor replaced 2017, Gutters/Downspouts, ARCHITECTURAL Shingle Roof replaced in 2012 and pull down attic stairs in garage. Golf Cart is available separately! With this great find, Get ready to relax and enjoy your private oasis in this highly sought after area in the Villages! A Broward Home Warranty is provided for the buyer (there is no service fee to come out) for peace of mind! Call today for your private showing!
Sold for $415,000
Zillow last checked:
Listing updated:
Bought with:
Jacob Pfaff, 3424481
RE/MAX SELECT PARTNERS
Source: Stellar MLS,MLS#: G5080554 Originating MLS: Lake and Sumter
Originating MLS: Lake and Sumter
Price history
| Date | Event | Price |
|---|---|---|
| 8/29/2024 | Sold | $415,000-1%$242/sqft |
Source:  Stellar MLS #G5080554 Report a problem Stellar MLS #G5080554 Report a problem | ||
| 7/25/2024 | Pending sale | $419,000$244/sqft |
Source: Stellar MLS #G5080554 Report a problem | ||
| 7/18/2024 | Price change | $419,000-1.4%$244/sqft |
Source: Stellar MLS #G5080554 Report a problem | ||
| 7/6/2024 | Price change | $424,900-1.2%$248/sqft |
Source: Stellar MLS #G5080554 Report a problem | ||
| 5/22/2024 | Price change | $429,900-1.1%$251/sqft |
Source: Stellar MLS #G5080554 Report a problem | ||
| 4/9/2024 | Listed for sale | $434,900+52.6%$254/sqft |
Source: Stellar MLS #G5080554 Report a problem | ||
| 8/1/2019 | Sold | $285,000-1.4%$166/sqft |
Source:  OMCAR #556365 Report a problem OMCAR #556365 Report a problem | ||
| 5/20/2019 | Pending sale | $289,000$169/sqft |
Source: REMAX/PREMIER REALTY - LADY LAKE #556365 Report a problem | ||
| 5/16/2019 | Listed for sale | $289,000$169/sqft |
Source: RE/MAX PREMIER REALTY #G5015870 Report a problem | ||
| 5/16/2019 | Listing removed | $1,800-4%$1/sqft |
Source: RE/MAX Premier Realty #G5013570 Report a problem | ||
| 4/14/2019 | Price change | $1,875-1.3%$1/sqft |
Source: RE/MAX PREMIER REALTY #G5013570 Report a problem | ||
| 4/7/2019 | Listed for rent | $1,900+11.8%$1/sqft |
Source: RE/MAX PREMIER REALTY #G5013570 Report a problem | ||
| 5/25/2018 | Listing removed | $289,000$169/sqft |
Source: REMAX/PREMIER REALTY - LADY LAKE #534513 Report a problem | ||
| 4/5/2018 | Listed for sale | $289,000+11.2%$169/sqft |
Source: RE/MAX PREMIER REALTY #G4855102 Report a problem | ||
| 9/17/2017 | Listing removed | $1,700$1/sqft |
Source: RE/MAX PREMIER REALTY #G4845414 Report a problem | ||
| 9/17/2017 | Price change | $1,700-5.6%$1/sqft |
Source: RE/MAX PREMIER REALTY #G4845414 Report a problem | ||
| 7/29/2017 | Listed for rent | $1,800$1/sqft |
Source: RE/MAX PREMIER REALTY #G4845414 Report a problem | ||
| 6/8/2016 | Sold | $259,900+2%$152/sqft |
Source: Public Record Report a problem | ||
| 9/4/2013 | Sold | $254,900+6.5%$149/sqft |
Source: Public Record Report a problem | ||
| 7/7/2008 | Sold | $239,400$140/sqft |
Source: Public Record Report a problem | ||
Nearby homes

Get a cash offer in 3 minutes
Find out how much your home could sell for in as little as 3 minutes with a no-obligation cash offer.
Estimated market value
$412,600
