Welcome home to this beautifully maintained ranch nestled in desirable Lower Salford Township. Boasting lovely landscaping, outstanding curb appeal, and an impressive list of updates, this move-in ready home offers the perfect blend of comfort and style. A brick paver walkway leads to the covered front entrance and into a welcoming foyer. Cherry hardwood floors flow throughout the main living areas, complemented by elegant crown molding, chair rail, recessed lighting, and thoughtful custom details. The inviting living room features a charming window seat, glass French doors, and abundant natural light. The adjoining dining room is ideal for both everyday meals and special occasions, showcasing beautiful wainscoting, crown molding, chair rail molding, and a stylish chandelier that adds warmth and sophistication to the space. The updated kitchen is the heart of the home, featuring Corian countertops, tile backsplash, a pantry with pull-out drawers, abundant cabinetry and workspace, under-cabinet lighting, bar stool seating, an electric wall oven, 5-burner cooktop with Jenn-Air exhaust vented to the exterior, and a newer dishwasher. The adjoining family room offers a propane fireplace with a stacked stone surround and blower, creating a warm and inviting gathering space. Step outside through the updated slider to your own private retreat. The maintenance-free deck is complete with a gazebo, rope lighting, and deck and post lighting, step down to the stamped concrete patio all overlooking the peaceful, private backyard—perfect for entertaining or simply unwinding at the end of the day. A spacious storage shed provides ample room for all of your gardening tools, lawn equipment, seasonal décor, and outdoor essentials, offering both convenience and added functionality. The spacious primary suite features a custom walk-in closet and an updated bath with tile flooring and a walk-in shower. Two additional bedrooms offer generous closet space, recessed lighting, and ceiling fans. An updated hall bath, first-floor laundry room with utility sink and storage shelves, and convenient access to the two-car garage and the patio add to the home's functionality. The full unfinished basement provides endless storage possibilities and includes storage shelving and a cedar closet. Additional upgrades include updated windows throughout with lifetime transferable warranty, newer HVAC, primary bathroom, tankless water heater, water softener, gutters, and a new washing machine. Ideally located just moments from Indian Valley YMCA, Henning’s Market and conveniently close to the PA Turnpike (Northeast Extension), this home provides easy access to Philadelphia Premium Outlets in Limerick, King of Prussia Mall, Doylestown with its top-rated restaurants and shopping, scenic township parks, and historic Skippack Village, known for its charming boutiques, fine dining, and antique shops. All of this is complemented by the highly regarded Souderton Area School District. Don’t miss this opportunity to make this well-loved home your own—truly a place to call “Home Sweet Home.” KINDLY REVIEW THE ATTACHED VIDEO.
Sold for $635,000
$635,000
279 Carrie Ln, Harleysville, PA 19438
3beds
1,674sqft
Single Family Residence
Built in 1974
0.7 Acres Lot
$635,100 Zestimate®
$379/sqft
$2,794 Estimated rent
Home value
$635,100
$597,000 - $673,000
$2,794/mo
Zestimate® history
Owner options
List your home for rent
$2,794/mo
Rent Zestimate®
Find your next renter with Zillow Rental Manager. Plus, with online applications, you can quickly screen prospective tenants – for free.
$2,794/mo
Rent Zestimate®
Refinance and save
$4,099/mo
Est. payment
Refinancing to a lower rate could help reduce your monthly payments and save thousands over the life of the loan.
$4,099/mo
Est. payment
Explore your selling options
Work with a Zillow partner agent
Leverage their expertise and Zillow's premium Showcase listings to get your home seen by more buyers.
Get startedList with your own agent
Get your home in front of millions of buyers by listing it on Zillow.
Learn how to do itSell it yourself
Take full control of how buyers see your home on Zillow by listing For Sale by Owner (FSBO).
List your homeWhat's special
Stylish chandelierBeautiful wainscotingPeaceful private backyardThoughtful custom detailsSpacious storage shedAbundant natural lightWelcoming foyer
Zillow last checked:
Listing updated:
Listed by:
Brian Tuner 215-806-4688,
Coldwell Banker Realty
Bought with:
Karen Flacco-Rosenberg, RS353901
RE/MAX 440 - Perkasie
Cathy Antonucci, 2321461
RE/MAX 440 - Perkasie
Source: Bright MLS,MLS#: PAMC2184796
Facts & features
Interior
Bedrooms & bathrooms
- Bedrooms: 3
- Bathrooms: 2
- Full bathrooms: 2
- Main level bathrooms: 2
- Main level bedrooms: 3
Rooms
- Room types: Living Room, Dining Room, Primary Bedroom, Bedroom 2, Bedroom 3, Kitchen, Family Room, Basement, Laundry
Primary bedroom
- Features: Ceiling Fan(s), Flooring - HardWood, Recessed Lighting
- Level: Main
- Area: 187 Square Feet
- Dimensions: 11 X 17
Bedroom 2
- Features: Ceiling Fan(s), Flooring - HardWood, Recessed Lighting
- Level: Main
- Area: 154 Square Feet
- Dimensions: 11 X 14
Bedroom 3
- Features: Ceiling Fan(s), Flooring - HardWood, Recessed Lighting
- Level: Main
- Area: 100 Square Feet
- Dimensions: 10 X 10
Basement
- Features: Basement - Unfinished, Cedar Closet(s), Flooring - Concrete
- Level: Lower
- Area: 1566 Square Feet
- Dimensions: 29 X 54
Dining room
- Features: Chair Rail, Crown Molding, Flooring - HardWood
- Level: Main
- Area: 120 Square Feet
- Dimensions: 10 X 12
Family room
- Features: Ceiling Fan(s), Fireplace - Gas, Flooring - HardWood, Recessed Lighting
- Level: Main
- Area: 210 Square Feet
- Dimensions: 14 X 15
Kitchen
- Features: Double Sink, Flooring - HardWood, Kitchen - Electric Cooking, Kitchen - Propane Cooking, Recessed Lighting, Pantry
- Level: Main
- Area: 169 Square Feet
- Dimensions: 13 X 13
Laundry
- Features: Flooring - HardWood
- Level: Main
- Area: 40 Square Feet
- Dimensions: 5 X 8
Living room
- Features: Ceiling Fan(s), Chair Rail, Crown Molding, Flooring - HardWood, Recessed Lighting
- Level: Main
- Area: 288 Square Feet
- Dimensions: 16 X 18
Heating
- Forced Air, Oil
Cooling
- Central Air, Electric
Appliances
- Included: Cooktop, Dishwasher, Dryer, Microwave, Self Cleaning Oven, Oven, Oven/Range - Electric, Range Hood, Refrigerator, Stainless Steel Appliance(s), Washer, Tankless Water Heater, Water Treat System, Water Heater
- Laundry: Main Level, Laundry Room
Features
- Bathroom - Tub Shower, Bathroom - Walk-In Shower, Cedar Closet(s), Ceiling Fan(s), Chair Railings, Crown Molding, Dining Area, Family Room Off Kitchen, Kitchen - Gourmet, Pantry, Primary Bath(s), Recessed Lighting, Solar Tube(s), Upgraded Countertops, Wainscotting, Walk-In Closet(s)
- Flooring: Ceramic Tile, Hardwood, Wood
- Doors: French Doors, Sliding Glass
- Windows: Replacement, Screens, Window Treatments
- Basement: Drainage System,Full,Heated,Shelving,Sump Pump,Unfinished,Water Proofing System
- Number of fireplaces: 1
- Fireplace features: Gas/Propane, Mantel(s), Stone
Interior area
- Total structure area: 1,674
- Total interior livable area: 1,674 sqft
- Finished area above ground: 1,674
- Finished area below ground: 0
Property
Parking
- Total spaces: 12
- Parking features: Garage Faces Front, Garage Door Opener, Inside Entrance, Asphalt, Attached, Driveway, On Street
- Attached garage spaces: 2
- Uncovered spaces: 10
- Details: Garage Sqft: 441
Accessibility
- Accessibility features: None
Features
- Levels: One
- Stories: 1
- Patio & porch: Deck, Patio
- Exterior features: Lighting
- Pool features: None
Lot
- Size: 0.7 Acres
- Dimensions: 158.00 x 0.00
Details
- Additional structures: Above Grade, Below Grade
- Parcel number: 500000288247
- Zoning: RES
- Special conditions: Standard
Construction
Type & style
- Home type: SingleFamily
- Architectural style: Ranch/Rambler
- Property subtype: Single Family Residence
Materials
- Brick, Vinyl Siding
- Foundation: Block
- Roof: Pitched,Shingle
Condition
- Excellent
- New construction: No
- Year built: 1974
Utilities & green energy
- Electric: 200+ Amp Service, Circuit Breakers
- Sewer: Public Sewer
- Water: Public
- Utilities for property: Cable Connected, Electricity Available, Sewer Available, Water Available
Community & HOA
Community
- Subdivision: None Available
HOA
- Has HOA: No
Location
- Region: Harleysville
- Municipality: LOWER SALFORD TWP
Financial & listing details
- Price per square foot: $379/sqft
- Tax assessed value: $180,000
- Annual tax amount: $7,771
- Date on market: 6/26/2026
- Listing agreement: Exclusive Right To Sell
- Listing terms: Cash,Conventional,FHA,VA Loan
- Inclusions: Washer, Dryer, Refrigerator, Basement Freezer, Some Storage Shelves In Basement (all As Is Condition)
- Exclusions: Metal Post In Backyard
- Ownership: Fee Simple
Price history
| Date | Event | Price |
|---|---|---|
| 7/29/2026 | Sold | $635,000+18.7%$379/sqft |
Source:  Bright MLS #PAMC2184796 Report a problem Bright MLS #PAMC2184796 Report a problem | ||
| 6/28/2026 | Pending sale | $535,000$320/sqft |
Source: Bright MLS #PAMC2184796 Report a problem | ||
| 6/26/2026 | Listed for sale | $535,000+33.8%$320/sqft |
Source: Bright MLS #PAMC2184796 Report a problem | ||
| 12/7/2007 | Listing removed | $399,900$239/sqft |
Source: Number1Expert #4907915 Report a problem | ||
| 11/14/2007 | Listed for sale | $399,900+3.9%$239/sqft |
Source: Number1Expert #4907915 Report a problem | ||
| 9/17/2007 | Sold | $385,000+35.1%$230/sqft |
Source: Public Record Report a problem | ||
| 8/18/2003 | Sold | $284,900$170/sqft |
Source: Public Record Report a problem | ||
| 4/12/2003 | Sold | $284,900$170/sqft |
Source: Agent Provided Report a problem | ||
Public tax history
| Year | Property taxes | Tax assessment |
|---|---|---|
| 2025 | $7,701 +6.1% | $180,000 |
| 2024 | $7,257 | $180,000 |
| 2023 | $7,257 +7.3% | $180,000 |
| 2022 | $6,765 +1.5% | $180,000 |
| 2021 | $6,666 +1.2% | $180,000 |
| 2020 | $6,586 +1.2% | $180,000 |
| 2019 | $6,509 +2% | $180,000 |
| 2018 | $6,384 +1.5% | $180,000 |
| 2017 | $6,288 +0.4% | $180,000 |
| 2016 | $6,264 +1.5% | $180,000 |
| 2015 | $6,173 +0.8% | $180,000 |
| 2014 | $6,122 +1% | $180,000 |
| 2013 | $6,062 +2.5% | $180,000 |
| 2012 | $5,915 +6.2% | $180,000 |
| 2011 | $5,570 +4% | $180,000 |
| 2010 | $5,358 +2.4% | $180,000 |
| 2009 | $5,234 +0.2% | $180,000 |
| 2008 | $5,225 +3.2% | -- |
| 2007 | $5,065 +3.4% | -- |
| 2006 | $4,898 +5.1% | -- |
| 2005 | $4,660 +6.2% | -- |
| 2004 | $4,386 +7.3% | -- |
| 2003 | $4,088 +4.9% | -- |
| 2002 | $3,897 +5% | -- |
| 2000 | $3,713 +2.8% | -- |
| 1999 | $3,612 | -- |
Find assessor info on the county website
Neighborhood: 19438
Nearby homes
- $557,8004 bd2 ba1.7k sqft269 Carrie Ln, Harleysville, PA 19438Off Market
- $649,0004 bd2 ba2.2k sqft289 Carrie Ln, Harleysville, PA 19438Off Market
- $507,0003 bd1 ba1.4k sqft731 Old Sumneytown Pike, Harleysville, PA 19438Sold
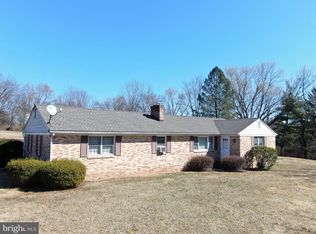
- $645,3004 bd2 ba2.8k sqft270 Carrie Ln, Harleysville, PA 19438Off Market
- $730,5004 bd4 ba3.8k sqft280 Carrie Ln, Harleysville, PA 19438Off Market
- $640,6004 bd2 ba2.2k sqft259 Carrie Ln, Harleysville, PA 19438Off Market
- $954,4004 bd2 ba3.9k sqft738 Bellingham Ln, Harleysville, PA 19438Off Market
- $568,8003 bd2 ba2.3k sqft260 Carrie Ln, Harleysville, PA 19438Off Market
Nearby schools
GreatSchools rating
- 9/10Vernfield El SchoolGrades: K-5Distance: 1.4 mi
- 7/10Indian Valley Middle SchoolGrades: 6-8Distance: 1.1 mi
- 9/10Souderton Area Senior High SchoolGrades: 9-12Distance: 2.4 mi
Schools provided by the listing agent
- Elementary: Vernfield
- Middle: Indian Valley
- High: Souderton Area Senior
- District: Souderton Area
Source: Bright MLS. This data may not be complete. We recommend contacting the local school district to confirm school assignments for this home.
Get a cash offer in 3 minutes
Find out how much your home could sell for in as little as 3 minutes with a no-obligation cash offer.
Estimated market value
$635,100
Get a cash offer in 3 minutes
Find out how much your home could sell for in as little as 3 minutes with a no-obligation cash offer.
Estimated market value
$635,100
- Pennsylvania
- Montgomery County
- Harleysville
- 19438
- 279 Carrie Ln
Nearby cities
Nearby zip codes
Other Harleysville Topics
