Skip main navigation
Sold for $495,000
  • $495,000

    279 Catoosa Ridge Dr, Crossville, TN 38571

    3beds
    2,268sqft
    Single Family Residence
    Built in 2025
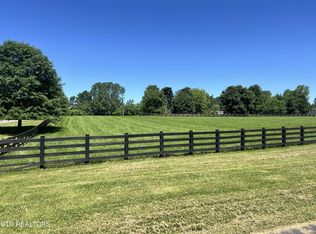
    1.02 Acres Lot
    $592,600 Zestimate®
    $218/sqft
    $2,706 Estimated rent

    Home value

    $592,600

    $474,000 - $741,000

    $2,706/mo

    Zestimate® history
    Loading
    Loading...

    Owner options

    List your home for rent

    $2,706/mo

    Rent Zestimate®

    Find your next renter with Zillow Rental Manager. Plus, with online applications, you can quickly screen prospective tenants – for free.

    Learn more

    $2,706/mo

    Rent Zestimate®

    Refinance and save

    $2,746/mo

    Est. payment

    Refinancing to a lower rate could help reduce your monthly payments and save thousands over the life of the loan.

    See today's rates

    $2,746/mo

    Est. payment

    Explore your selling options

    Work with a Zillow partner agent

    Leverage their expertise and Zillow's premium Showcase listings to get your home seen by more buyers.

    Get started

    List with your own agent

    Get your home in front of millions of buyers by listing it on Zillow.

    Learn how to do it

    Sell it yourself

    Take full control of how buyers see your home on Zillow by listing For Sale by Owner (FSBO).

    List your home

    What's special

    Cozy gas fireplaceSpa-like bathOpen floor planStainless steel appliancesLarge walk-in closetSpacious walk-in pantryGranite countertops
    Welcome to this beautifully crafted 3-bedroom, 2-bath home offering 2,268 SF of thoughtfully designed living space on a beautifully landscaped 1-acre lot in the desirable Catoosa Ridge neighborhood, the fastest growing neighborhood in Crossville. With a blend of timeless brick and durable Hardie Board siding, this custom-built residence combines curb appeal with lasting quality. Step inside to an open floor plan featuring luxury laminate flooring and ceramic tile in all bathrooms and showers. The heart of the home is a chef's kitchen equipped with stainless steel appliances - including a Thor six-burner gas stove, granite countertops, a tile backsplash, and a spacious walk-in pantry with custom shelving. The great room centers around a cozy gas fireplace, while the dining area and foyer are accented with elegant wainscoting. Retreat to the spacious primary suite with a large walk-in closet and spa-like bath featuring a soaking tub and oversized walk-in shower. All bedroom closets

    Zillow last checked:

    Listing updated:

    Listed by:

    Karen Giattino,

    Crye-Leike Brown Realty Cumberland Cove

    Bought with:

    Karen Giattino, 319224

    Crye-Leike Brown Realty Cumberland Cove

    Source: UCMLS,MLS#: 240512MLS Logo

    Facts & features

    Interior

    Bedrooms & bathrooms
    • Bedrooms: 3
    • Bathrooms: 2
    • Full bathrooms: 2
    • Main level bedrooms: 3
    Primary bedroom
    • Level: Main
    • Length: 14.8
    Bedroom 2
    • Level: Main
    • Area: 152.32
    • Dimensions: 11.9 x 12.8
    Bedroom 3
    • Level: Main
    • Area: 132.21
    • Dimensions: 11.9 x 11.11
    Dining room
    • Level: Main
    • Area: 139.08
    • Dimensions: 11.4 x 12.2
    Family room
    • Level: Main
    • Area: 281.75
    • Dimensions: 16.1 x 17.5
    Kitchen
    • Level: Main
    • Area: 177.94
    • Dimensions: 10.11 x 17.6
    Heating
    • Natural Gas
    Cooling
    • Central Air
    Appliances
    • Included: Dishwasher, Gas Oven, Refrigerator, Gas Range, Microwave, Electric Water Heater
    • Laundry: Main Level
    Features
    • New Floor Covering, Ceiling Fan(s), Walk-In Closet(s)
    • Basement: Crawl Space
    • Number of fireplaces: 1
    • Fireplace features: One
    Interior area
    • Total structure area: 2,268
    • Total interior livable area: 2,268 sqft

    Property

    Parking
    • Total spaces: 2
    • Parking features: Garage Door Opener, Attached, Garage
    • Has attached garage: Yes
    • Covered spaces: 2
    Features
    • Levels: One
    • Patio & porch: Covered, Deck
    Lot
    • Size: 1.02 Acres
    • Dimensions: 1.02 acres
    • Features: Cleared
    Details
    • Parcel number: 014.00

    Construction

    Type & style
    • Home type: SingleFamily
    • Property subtype: Single Family Residence
    Materials
    • Brick, Wood Siding, Frame
    • Roof: Composition
    Condition
    • Year built: 2025

    Utilities & green energy

    • Electric: Circuit Breakers
    • Gas: Natural Gas
    • Sewer: Septic Tank
    • Water: Public

    Community & neighborhood

    Security
    • Security features: Smoke Detector(s)
    Location
    • Region: Crossville
    • Subdivision: Other

    Price history

    DateEventPrice
    1/30/2026Sold$495,000-17.5%$218/sqft
    Source: UCMLS #240512 Report a problem
    1/12/2026Pending sale$599,900$265/sqft
    Source: East Tennessee Realtors #1321373 Report a problem
    11/9/2025Listed for sale$599,900$265/sqft
    Source: East Tennessee Realtors #1321373 Report a problem

    Public tax history

    Tax history is unavailable.

    Neighborhood: 38571

    Nearby schools

    GreatSchools rating
    Get pre-qualified for a loan
    At Zillow Home Loans, we can pre-qualify you in as little as 5 minutes with no impact to your credit score.

    An equal housing lender. NMLS #10287.