Skip main navigation
Closed
  • $595,000

    279 Catoosa Ridge Dr Lot 45, Crossville, TN 38571

    3beds
    2,268sqft
    Single Family Residence, Residential
    Built in 2025
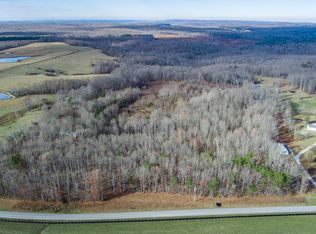
    1.02 Acres Lot
    $592,600 Zestimate®
    $262/sqft
    $2,524 Estimated rent

    Home value

    $592,600

    $474,000 - $741,000

    $2,524/mo

    Zestimate® history
    Loading
    Loading...

    Owner options

    List your home for rent

    $2,524/mo

    Rent Zestimate®

    Find your next renter with Zillow Rental Manager. Plus, with online applications, you can quickly screen prospective tenants – for free.

    Learn more

    $2,524/mo

    Rent Zestimate®

    Refinance and save

    $3,332/mo

    Est. payment

    Refinancing to a lower rate could help reduce your monthly payments and save thousands over the life of the loan.

    See today's rates

    $3,332/mo

    Est. payment

    Explore your selling options

    Work with a Zillow partner agent

    Leverage their expertise and Zillow's premium Showcase listings to get your home seen by more buyers.

    Get started

    List with your own agent

    Get your home in front of millions of buyers by listing it on Zillow.

    Learn how to do it

    Sell it yourself

    Take full control of how buyers see your home on Zillow by listing For Sale by Owner (FSBO).

    List your home

    What's special

    Cozy gas fireplaceSpa-like bathOpen floor planStainless steel appliancesLarge walk-in closetOversized laundry roomSpacious walk-in pantry
    Welcome to this beautifully crafted 3-bedroom, 2-bath home offering 2,268 SF of thoughtfully designed living space on a beautifully landscaped 1-acre lot in the desirable Catoosa Ridge neighborhood, the fastest growing neighborhood in Crossville. With a blend of timeless brick and durable Hardie Board siding, this custom-built residence combines curb appeal with lasting quality. Step inside to an open floor plan featuring luxury laminate flooring and ceramic tile in all bathrooms and showers. The heart of the home is a chef's kitchen equipped with stainless steel appliances - including a Thor six-burner gas stove, granite countertops, a tile backsplash, and a spacious walk-in pantry with custom shelving. The great room centers around a cozy gas fireplace, while the dining area and foyer are accented with elegant wainscoting. Retreat to the spacious primary suite with a large walk-in closet and spa-like bath featuring a soaking tub and oversized walk-in shower. All bedroom closets include custom shelving for optimal organization. Additional Highlights include: Covered front and back porches Oversized laundry room and dedicated mud room with a built-in hutch Encapsulated crawl space Two-car garage This home offers comfort, style, and functionality in a serene setting- perfect for everyday living and entertaining. Come make it yours today! Taxes are for the land only. Buyers to verify all information to make an informed offer.)

    Zillow last checked:

    Listing updated:

    Listed by:

    Karen Giattino 954-258-2959,

    Crye-Leike Brown Realty

    Bought with:

    Nonmls

    Realtracs, Inc.

    Source: RealTracs MLS as distributed by MLS GRID,MLS#: 3043091MLS Logo

    Facts & features

    Interior

    Bedrooms & bathrooms
    • Bedrooms: 3
    • Bathrooms: 2
    • Full bathrooms: 2
    • Main level bedrooms: 3
    Bedroom 1
    • Features: Full Bath
    • Level: Full Bath
    • Area: 210 Square Feet
    • Dimensions: 15x14
    Bedroom 2
    • Area: 156 Square Feet
    • Dimensions: 12x13
    Bedroom 3
    • Area: 144 Square Feet
    • Dimensions: 12x12
    Dining room
    • Area: 132 Square Feet
    • Dimensions: 11x12
    Kitchen
    • Area: 204 Square Feet
    • Dimensions: 12x17
    Living room
    • Area: 272 Square Feet
    • Dimensions: 16x17
    Heating
    • Central
    Cooling
    • Ceiling Fan(s), Central Air
    Appliances
    • Included: Gas Oven, Gas Range, Dishwasher, Disposal, Microwave, Refrigerator
    Features
    • Flooring: Laminate, Tile
    • Basement: Crawl Space
    • Number of fireplaces: 1
    • Fireplace features: Gas
    Interior area
    • Total structure area: 2,268
    • Total interior livable area: 2,268 sqft
    • Finished area above ground: 2,268

    Property

    Parking
    • Total spaces: 2
    • Parking features: Attached
    • Attached garage spaces: 2
    Features
    • Levels: One
    • Stories: 1
    • Patio & porch: Deck, Covered, Porch
    Lot
    • Size: 1.02 Acres
    • Dimensions: 1.02 acres
    Details
    • Special conditions: Standard

    Construction

    Type & style
    • Home type: SingleFamily
    • Architectural style: Ranch
    • Property subtype: Single Family Residence, Residential
    Materials
    • Brick, Wood Siding
    • Roof: Shingle
    Condition
    • New construction: Yes
    • Year built: 2025

    Utilities & green energy

    • Sewer: Septic Tank
    • Water: Public
    • Utilities for property: Water Available

    Community & HOA

    Community
    • Subdivision: Catoosa Ridge
    HOA
    • Has HOA: No
    Location
    • Region: Crossville

    Financial & listing details

    • Price per square foot: $262/sqft
    • Annual tax amount: $5,675
    • Date on market: 11/10/2025

    Price history

    DateEventPrice
    2/6/2026Sold$595,000-0.8%$262/sqft
    Source: RealTracs MLS as distributed by MLS GRID #3043091 Report a problem
    1/12/2026Pending sale$599,900$265/sqft
    Source: RealTracs MLS as distributed by MLS GRID #3043091 Report a problem
    11/10/2025Listed for sale$599,900$265/sqft
    Source: RealTracs MLS as distributed by MLS GRID #3043091 Report a problem

    Public tax history

    Tax history is unavailable.

    Neighborhood: 38571

    Nearby schools

    GreatSchools rating
    Schools provided by the listing agent
    • Elementary: North Cumberland Elementary
    • Middle: North Cumberland Elementary
    • High: Stone Memorial High School

    Source: RealTracs MLS as distributed by MLS GRID. This data may not be complete. We recommend contacting the local school district to confirm school assignments for this home.

    Get pre-qualified for a loan
    At Zillow Home Loans, we can pre-qualify you in as little as 5 minutes with no impact to your credit score.

    An equal housing lender. NMLS #10287.