Skip main navigation
Off market
  • $6,834,600

    279 Central Park W #2B, New York, NY 10024

    6beds
    5,700sqft
    Condo
    Built in 1988
    -- sqft lot
    $6,834,600 Zestimate®
    $1,199/sqft
    $33,275 Estimated rent

    Home value

    $6,834,600

    $5.54M - $8.47M

    $33,275/mo

    Zestimate® history
    Loading
    Loading...

    Owner options

    List your home for rent

    $33,275/mo

    Rent Zestimate®

    Find your next renter with Zillow Rental Manager. Plus, with online applications, you can quickly screen prospective tenants – for free.

    Learn more

    $33,275/mo

    Rent Zestimate®

    Refinance and save

    $52,005/mo

    Est. payment

    Refinancing to a lower rate could help reduce your monthly payments and save thousands over the life of the loan.

    See today's rates

    $52,005/mo

    Est. payment

    Explore your selling options

    Work with a Zillow partner agent

    Leverage their expertise and Zillow's premium Showcase listings to get your home seen by more buyers.

    Get started

    List with your own agent

    Get your home in front of millions of buyers by listing it on Zillow.

    Learn how to do it

    Sell it yourself

    Take full control of how buyers see your home on Zillow by listing For Sale by Owner (FSBO).

    List your home

    What's special

    Contemporary high ceilingsDeluxe private quartersFamily denWarm natural lightExpansive bedroomPerfectly appointed en-suite bathroomEn-suite bath

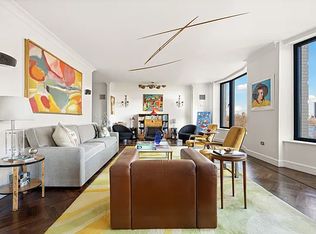
    Extraordinary in every detail, penthouse 2B is a luxurious 5,700 sf. duplex featuring 6 bedrooms, 1 library and 1 den, 4 full bathrooms, and a powder room on each floor making a total of 2. This penthouse showcases elegance and postcard views of Central Park, the Reservoir, and much of the city skyline. There is approximately 4,900 s.f. of interior space and 800 s.f. of exterior. Designed by renowned architect Costas Kondylis in 1988, the residence boasts massive wrap-around terraces on both levels with stunning 360-degree views that faces the park. Warm natural light welcomes you the moment you step foot into the private foyer. The traditional living room has a classic proportion with contemporary high ceilings and oversized windows. The entertaining spaces including the living room, formal dining room and library feature large east-facing windows, allowing each space to be bathed in a warm daylight. Chefs will fall in love with the massive eat-in kitchen designed by Smallbone which is as functional as beautiful. Included are top of the line appliances, double ovens, and a dining table convenient for every day, casual dining. The kitchen space is bathed in sunlight from the south throughout the day and also features a butler kitchen ideal for entertainment and prepping. A true sanctuary, the massive primary suite offers a generous walk-in closet and a perfectly appointed en-suite bathroom with double vanities, a large soaking tub, and a shower. Directly off this room is an expansive bedroom with direct access to the terrace, an en-suite bath, and artfully crafted built-in bedroom set. Another level of the home is dedicated to deluxe private quarters with four bedroom and a family den, which opens up to the second wrap around terrace. There is plenty of room for friends and family while allowing everyone privacy to study or work from home. Additionally, each level has its own washer and dryer. The apartment has an entrance on each floor and one service entrance. Make this special home yours!

    This property is not currently displayed as for sale or rent on Zillow. This may be different from what's on other websites or public sources.
    Facts & features

    Interior

    Bedrooms & bathrooms
    • Bedrooms: 6
    • Bathrooms: 6
    • Full bathrooms: 4
    • 1/2 bathrooms: 2
    Cooling
    • Central
    Appliances
    • Included: Dishwasher, Dryer, Washer
    Interior area
    • Total interior livable area: 5,700 sqft

    Property

    Lot
    • Size: 7,500 Square Feet
    Details
    • Parcel number: 012021016

    Construction

    Type & style
    • Home type: Condo
    Condition
    • Year built: 1988

    Community & HOA

    Community
    • Features: Doorman
    HOA
    • Has HOA: Yes
    • HOA fee: $9,927 monthly
    Location
    • Region: New York

    Financial & listing details

    • Price per square foot: $1,199/sqft
    • Tax assessed value: $578,167
    • Annual tax amount: $29,431

    Price history

    DateEventPrice
    11/10/2023Listing removed--
    Source: StreetEasy Report a problem
    2/22/2023Listed for sale$19,250,000+1682.4%$3,377/sqft
    Source: StreetEasy Report a problem
    2/1/1999Sold$1,080,000$189/sqft
    Source: Public Record Report a problem

    Public tax history

    YearProperty taxesTax assessment
    2025$29,431 +0.4%$260,175 +11.2%
    2024$29,320 +0.6%$234,045 +2.3%
    2023$29,155 $228,752 +2.4%
    2022-- $223,448 -3.2%
    2021-- $230,819 -9.7%
    2020-- $255,545 +2.3%
    2019$23,788 -14%$249,799 -0.9%
    2018$27,673 +4.1%$252,038 -1.3%
    2017$26,588 +6.2%$255,411 +17.4%
    2016$25,028 $217,543 +10.9%
    2015$25,028 +87.3%$196,125 +2.7%
    2014$13,364 $191,031 +3.2%
    2013-- $185,152 -0.6%
    2012-- $186,212 -4.1%
    2011-- $194,078 +22.3%
    2010-- $158,649 +11.2%
    2009-- $142,651
    Find assessor info on the county website

    Neighborhood: Upper West Side

    Nearby schools

    GreatSchools rating