This is THE ONE you have been searching for! With over 1,000+ square feet of living area, this STANDOUT Ranch home gives the perfect mixture of style and space in a dream location mere minutes away from O'Fallon's best shopping, restaurants, and parks for the whole household to enjoy! The moment you enter, the soaring vaulted great room delivers a bright and welcoming space with sight lines into the kitchen that make everyday living and entertaining feel effortless! The kitchen features gleaming white cabinets, tiled backsplash, pantry and stainless steel appliances including refrigerator, dishwasher, electric stove & microwave! Down the hall you can retreat to your massive primary bedroom with a relaxing ensuite! Two additional bedrooms provide plenty of space for family, guests, or a work from home office! The lower level is a canvas with a rough in bathroom ready for your finishing touches for potential future equity gains or simply ample storage! Head outside to a beautiful deck perfect for hosting BBQs all spring and summer with tons of space for your dog to run & play, your own vegetable garden or outdoor games & activities! With a two-car garage and a layout that checks all your boxes, this home is ready and built for living! Get your private showing scheduled now! This home is such a great value at this price it is sure to sell quick!
Closed
Listed by: Real Broker LLC • Mike J Galbally • Contact: 314-818-5859
Bought with: Your Home Sold Guaranteed Realty
Price Unknown
279 Cherrywood Parc Dr, O'Fallon, MO 63368
3beds
1,092sqft
Single Family Residence
Built in 1999
9,147 Square Feet Lot
$310,000 Zestimate®
$--/sqft
$2,195 Estimated rent
Home value
$310,000
$291,000 - $329,000
$2,195/mo
Zestimate® history
Owner options
List your home for rent
$2,195/mo
Rent Zestimate®
Find your next renter with Zillow Rental Manager. Plus, with online applications, you can quickly screen prospective tenants – for free.
$2,195/mo
Rent Zestimate®
Refinance and save
$75/mo
Est. payment
Refinancing to a lower rate could help reduce your monthly payments and save thousands over the life of the loan.
$75/mo
Est. payment
Explore your selling options
Work with a Zillow partner agent
Leverage their expertise and Zillow's premium Showcase listings to get your home seen by more buyers.
Get startedList with your own agent
Get your home in front of millions of buyers by listing it on Zillow.
Learn how to do itSell it yourself
Take full control of how buyers see your home on Zillow by listing For Sale by Owner (FSBO).
List your homeWhat's special
Two-car garageOutdoor games and activitiesBeautiful deckTwo additional bedroomsElectric stoveBright and welcoming spaceStainless steel appliances
Zillow last checked:
Listing updated:
Listed by:
Mike J Galbally 314-818-5859,
Real Broker LLC
Bought with:
Gloria J Lu, 2003025853
Your Home Sold Guaranteed Realty
Source: MARIS,MLS#: 26027982 Originating MLS: St. Charles County Association of REALTORS
Originating MLS: St. Charles County Association of REALTORSFacts & features
Interior
Bedrooms & bathrooms
- Bedrooms: 3
- Bathrooms: 2
- Full bathrooms: 2
- Main level bathrooms: 2
- Main level bedrooms: 3
Primary bedroom
- Description: Main Floor Primary Suite
- Features: Floor Covering: Carpeting
- Level: Main
- Area: 154
- Dimensions: 11x14
Bedroom 2
- Description: Second Bedroom
- Features: Floor Covering: Carpeting
- Level: Main
- Area: 110
- Dimensions: 10x11
Bedroom 3
- Description: Third Bedroom
- Features: Floor Covering: Carpeting
- Level: Main
- Area: 100
- Dimensions: 10x10
Primary bathroom
- Description: Primary full bathroom
- Features: Floor Covering: Ceramic Tile
- Level: Main
- Area: 40
- Dimensions: 8x5
Bathroom 2
- Description: Second full bathroom
- Features: Floor Covering: Ceramic Tile
- Level: Main
- Area: 45
- Dimensions: 5x9
Kitchen
- Description: Eat in Kitchen with stainless steel appliances & pantry
- Features: Floor Covering: Ceramic Tile
- Level: Main
- Area: 224
- Dimensions: 16x14
Living room
- Description: Open Concept Floor Plan with soaring vaulted ceiling
- Features: Floor Covering: Luxury Vinyl Plank
- Level: Main
- Area: 266
- Dimensions: 19x14
Heating
- Forced Air, Natural Gas
Cooling
- Ceiling Fan(s), Central Air, Electric
Appliances
- Included: Stainless Steel Appliance(s), Dishwasher, Disposal, Microwave, Electric Oven, Refrigerator, Water Heater
Features
- Ceiling Fan(s), Eat-in Kitchen, High Ceilings, High Speed Internet, Kitchen/Dining Room Combo, Open Floorplan, Pantry, Storage, Vaulted Ceiling(s)
- Flooring: Ceramic Tile, Luxury Vinyl
- Basement: Concrete,Full,Storage Space,Walk-Out Access
- Has fireplace: No
Interior area
- Total structure area: 1,092
- Total interior livable area: 1,092 sqft
- Finished area above ground: 1,092
Property
Parking
- Total spaces: 2
- Parking features: Additional Parking, Attached, Concrete, Driveway, Garage, Garage Door Opener, Garage Faces Front, Off Street, Private
- Attached garage spaces: 2
- Has uncovered spaces: Yes
Features
- Levels: One
- Patio & porch: Covered, Deck, Front Porch
- Exterior features: Private Entrance, Private Yard
- Fencing: Back Yard,Fenced,Wood
- Has view: Yes
- View description: Neighborhood
Lot
- Size: 9,147 Square Feet
- Features: Back Yard, Corner Lot, Front Yard, Landscaped, Private
Details
- Parcel number: 200667910000143.0000000
- Special conditions: Standard
Construction
Type & style
- Home type: SingleFamily
- Architectural style: Ranch,Traditional
- Property subtype: Single Family Residence
Materials
- Brick Veneer, Vinyl Siding
- Foundation: Concrete Perimeter
- Roof: Architectural Shingle
Condition
- Year built: 1999
Utilities & green energy
- Electric: Ameren
- Sewer: Public Sewer
- Water: Public
- Utilities for property: Electricity Connected, Natural Gas Connected, Sewer Connected, Water Connected
Community & HOA
Community
- Subdivision: Cherrywood Parc
HOA
- Has HOA: Yes
- Amenities included: None
- Services included: None
- HOA fee: $75 annually
- HOA name: Cherrywood Parc
Location
- Region: Ofallon
Financial & listing details
- Tax assessed value: $253,227
- Annual tax amount: $3,101
- Date on market: 5/13/2026
- Cumulative days on market: 3 days
- Listing terms: Cash,Conventional,FHA,VA Loan
- Electric utility on property: Yes
Price history
| Date | Event | Price |
|---|---|---|
| 5/29/2026 | Sold | -- |
Source:  MARIS #26027982 Report a problem MARIS #26027982 Report a problem | ||
| 5/16/2026 | Pending sale | $300,000$275/sqft |
Source: MARIS #26027982 Report a problem | ||
| 5/13/2026 | Listed for sale | $300,000+71.4%$275/sqft |
Source: MARIS #26027982 Report a problem | ||
| 4/8/2025 | Listing removed | $2,000$2/sqft |
Source: MARIS #25007125 Report a problem | ||
| 4/4/2025 | Price change | $2,000-7%$2/sqft |
Source: MARIS #25007125 Report a problem | ||
| 3/22/2025 | Listed for rent | $2,150-4.4%$2/sqft |
Source: MARIS #25007125 Report a problem | ||
| 3/22/2025 | Listing removed | $2,250$2/sqft |
Source: Zillow Rentals Report a problem | ||
| 2/11/2025 | Listed for rent | $2,250$2/sqft |
Source: MARIS #25007125 Report a problem | ||
| 2/1/2025 | Listing removed | $2,250$2/sqft |
Source: MARIS #24065414 Report a problem | ||
| 11/19/2024 | Listed for rent | $2,250$2/sqft |
Source: MARIS #24065414 Report a problem | ||
| 11/8/2024 | Listing removed | $2,250$2/sqft |
Source: MARIS #24065414 Report a problem | ||
| 10/18/2024 | Listed for rent | $2,250$2/sqft |
Source: MARIS #24065414 Report a problem | ||
| 5/31/2017 | Sold | -- |
Source: MARIS #17029957 Report a problem | ||
| 4/15/2017 | Pending sale | $175,000$160/sqft |
Source: Fine Homes by Dawn LLC #17029957 Report a problem | ||
| 4/14/2017 | Listed for sale | $175,000$160/sqft |
Source: Fine Homes by Dawn LLC #17029957 Report a problem | ||
Public tax history
| Year | Property taxes | Tax assessment |
|---|---|---|
| 2025 | $3,101 +5.4% | $48,113 +8.6% |
| 2024 | $2,941 0% | $44,307 |
| 2023 | $2,943 +17.7% | $44,307 +26.8% |
| 2022 | $2,499 | $34,943 |
| 2021 | -- | $34,943 +12.1% |
| 2020 | -- | $31,164 |
| 2019 | $2,176 | $31,164 +11% |
| 2018 | $2,176 +1.6% | $28,064 |
| 2017 | $2,142 +6.9% | $28,064 +7.4% |
| 2016 | $2,003 +7.6% | $26,139 |
| 2015 | $1,862 -2.5% | $26,139 -0.9% |
| 2014 | $1,910 | $26,371 |
| 2013 | -- | $26,371 -4% |
| 2012 | -- | $27,460 0% |
| 2011 | -- | $27,470 |
| 2010 | -- | $27,470 |
| 2009 | -- | $27,470 -8.5% |
| 2008 | -- | $30,010 -80.5% |
| 2007 | -- | $154,140 |
| 2006 | -- | $154,140 |
| 2005 | -- | $154,140 +28.7% |
| 2004 | -- | $119,750 |
| 2003 | -- | $119,750 |
| 2002 | -- | -- |
| 2001 | -- | -- |
Find assessor info on the county website
Neighborhood: 63368
Nearby homes
- $366,2003 bd3 ba2.8k sqft275 Cherrywood Parc Dr, O'Fallon, MO 63368Off Market

- $400,8004 bd2 ba2.1k sqft262 Sassafras Parc Dr, O'Fallon, MO 63368Off Market
- $368,1003 bd3 ba1.7k sqft248 Sassafras Parc Dr, O'Fallon, MO 63368Off Market

- $395,9004 bd3 ba2.1k sqft280 Cherrywood Parc Dr, O'Fallon, MO 63368Off Market
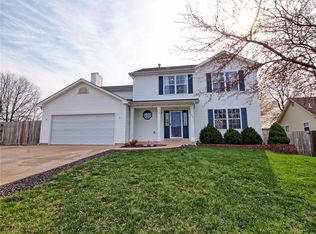
- $--3 bd3 ba1.8k sqft271 Cherrywood Parc Dr, O'Fallon, MO 63368Sold
- $351,8003 bd2 ba1.6k sqft276 Cherrywood Parc Dr, O'Fallon, MO 63368Off Market
- $--4 bd4 ba2.8k sqft269 Sassafras Parc Dr, O'Fallon, MO 63368Sold
- $371,1004 bd3 ba1.9k sqft277 Sassafras Parc Dr, O'Fallon, MO 63368Off Market
Nearby schools
GreatSchools rating
- 10/10Emge Elementary SchoolGrades: K-5Distance: 0.6 mi
- 9/10Ft. Zumwalt South Middle SchoolGrades: 6-8Distance: 0.8 mi
- 9/10Ft. Zumwalt South High SchoolGrades: 9-12Distance: 1.7 mi
Schools provided by the listing agent
- Elementary: Emge Elem.
- Middle: Ft. Zumwalt South Middle
- High: Ft. Zumwalt South High
Source: MARIS. This data may not be complete. We recommend contacting the local school district to confirm school assignments for this home.
Get a cash offer in 3 minutes
Find out how much your home could sell for in as little as 3 minutes with a no-obligation cash offer.
Estimated market value
$310,000
Get a cash offer in 3 minutes
Find out how much your home could sell for in as little as 3 minutes with a no-obligation cash offer.
Estimated market value
$310,000
- Missouri
- Saint Charles County
- O Fallon
- 63368
- 279 Cherrywood Parc Dr
Nearby cities
Nearby zip codes
Other O Fallon Topics
