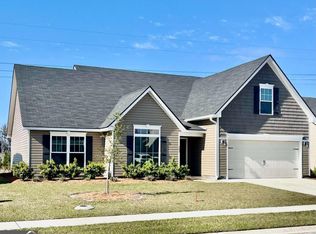
Desirable Covington Point welcomes you home.This impeccably designed residence showcases premium seller upgrades and a thoughtfully crafted open floor plan ideal for modern living and entertaining. The kitchen is a true centerpiece, featuring a custom island, abundant cabinetry, generous counter space, and a bright breakfast area—perfect for relaxed mornings. A spacious formal dining room offers flexibility as an office or additional living space.The open-concept layout flows seamlessly into the living area, creating an inviting atmosphere for gatherings. The expansive primary suite includes a private sitting area and a spa-inspired bathroom with a custom built-in walk-in closet designed for effortless organization. Dual vanities on opposite sides, a walk-in shower, and a separate soaking tub complete the retreat.Outdoor living shines with extended concrete pads that make entertaining easy. The screened-in patio provides year-round comfort and serene views, while an additional storage shed offers ample room for all your essentials.Located in a desirable, growing community with an easy walk to the elementary and middle schools, this home is also less than five minutes from shopping and dining. Don’t miss this exceptional opportunity to own a beautifully upgraded home in an unbeatable location.
Sold for $399,000
$399,000
279 Chestnut Dr, Brunswick, GA 31523
5beds
2,822sqft
Single Family Residence
Built in 2023
7,405 Square Feet Lot
$400,400 Zestimate®
$141/sqft
$2,870 Estimated rent
Home value
$400,400
$368,000 - $436,000
$2,870/mo
Zestimate® history
Owner options
List your home for rent
$2,870/mo
Rent Zestimate®
Find your next renter with Zillow Rental Manager. Plus, with online applications, you can quickly screen prospective tenants – for free.
$2,870/mo
Rent Zestimate®
Refinance and save
$2,868/mo
Est. payment
Refinancing to a lower rate could help reduce your monthly payments and save thousands over the life of the loan.
$2,868/mo
Est. payment
Explore your selling options
Work with a Zillow partner agent
Leverage their expertise and Zillow's premium Showcase listings to get your home seen by more buyers.
Get startedList with your own agent
Get your home in front of millions of buyers by listing it on Zillow.
Learn how to do itSell it yourself
Take full control of how buyers see your home on Zillow by listing For Sale by Owner (FSBO).
List your homeWhat's special
Custom islandSerene viewsAdditional storage shedOpen-concept layoutSpacious formal dining roomBright breakfast areaGenerous counter space
Zillow last checked:
Listing updated:
Listed by:
Melissa Green 912-270-0388,
Keller Williams Realty Golden Isles
Bought with:
David Gardner, 378331
Coldwell Banker Southern Coast
Source: Scout MLS,MLS#: 2000860
Facts & features
Interior
Bedrooms & bathrooms
- Bedrooms: 5
- Bathrooms: 3
- Full bathrooms: 3
Heating
- Electric, Heat Pump
Cooling
- Central Air, Electric
Appliances
- Included: Dishwasher, Electric Range, Range, Refrigerator
- Laundry: Electric Dryer Hookup, Gas Dryer Hookup, Laundry Room, Washer Hookup
Features
- Ceiling Fan(s), Crown Molding, Double Vanity, High Speed Internet, Pantry, Recessed Lighting, Soaking Tub, Wired for Data, Open Staircase, Separate Shower, Split Plan, Breakfast Bar, Kitchen Island
- Flooring: Carpet, Laminate, Vinyl, Wood
- Windows: Double Pane Windows
- Has basement: No
Interior area
- Total interior livable area: 2,822 sqft
Property
Parking
- Total spaces: 2
- Parking features: Attached, Garage Door Opener
- Attached garage spaces: 2
Features
- Patio & porch: Covered, Front Porch, Patio, Screened
Lot
- Size: 7,405 Square Feet
- Features: Sprinklers In Front, Sprinklers In Rear
Details
- Parcel number: 0327660
- Special conditions: Standard
Construction
Type & style
- Home type: SingleFamily
- Architectural style: Traditional
- Property subtype: Single Family Residence
Materials
- Spray Foam Insulation, Vinyl Siding
- Foundation: Slab
- Roof: Asphalt
Condition
- As Is
- Year built: 2023
Utilities & green energy
- Electric: Circuit Breakers
- Sewer: Public Sewer
- Water: Public
- Utilities for property: Cable Available, Electricity Available, Phone Available, Sewer Available, Underground Utilities, Water Available
Green energy
- Energy efficient items: Construction, Insulation, Windows
Community & HOA
Community
- Features: Walk To School(s)
- Security: Smoke Detector(s)
- Subdivision: Covington Pointe
HOA
- Has HOA: Yes
- Amenities included: Playground
- Services included: Other
- HOA fee: $350 annually
- HOA name: Covington Pointe HOA
- HOA phone: 843-800-8945
Location
- Region: Brunswick
Financial & listing details
- Price per square foot: $141/sqft
- Tax assessed value: $357,900
- Annual tax amount: $3,461
- Date on market: 6/25/2026
- Electric utility on property: Yes
- Road surface type: Asphalt
Price history
| Date | Event | Price |
|---|---|---|
| 8/28/2026 | Sold | $399,000$141/sqft |
Source: Scout MLS #2000860 Report a problem | ||
| 8/12/2026 | Pending sale | $399,000$141/sqft |
Source: Scout MLS #2000860 Report a problem | ||
| 6/25/2026 | Listed for sale | $399,000-2.7%$141/sqft |
Source: Scout MLS #2000860 Report a problem | ||
| 6/25/2026 | Listing removed | $410,000$145/sqft |
Source: Scout MLS #1659715 Report a problem | ||
| 5/20/2026 | Price change | $410,000-1.2%$145/sqft |
Source: Scout MLS #1659715 Report a problem | ||
| 2/10/2026 | Listed for sale | $415,000$147/sqft |
Source: Scout MLS #1659715 Report a problem | ||
| 2/10/2026 | Listing removed | $415,000$147/sqft |
Source: Scout MLS #1658398 Report a problem | ||
| 2/5/2026 | Price change | $415,000-3.9%$147/sqft |
Source: Scout MLS #1658398 Report a problem | ||
| 12/11/2025 | Listed for sale | $432,000$153/sqft |
Source: Scout MLS #1658398 Report a problem | ||
Public tax history
| Year | Property taxes | Tax assessment |
|---|---|---|
| 2025 | $3,461 +0.9% | $143,160 +0.6% |
| 2024 | $3,431 +663.4% | $142,360 +978.5% |
| 2023 | $449 +124% | $13,200 +65% |
| 2022 | $201 | $8,000 |
Find assessor info on the county website
Neighborhood: Sterling
Nearby homes
- $344,8004 bd3 ba2.1k sqft283 Chestnut Dr, Brunswick, GA 31525Sold
- $400,8004 bd3 ba2.7k sqft280 Chestnut Dr, Brunswick, GA 31523Off Market
- $339,0004 bd2 ba2.4k sqft268 Chestnut Dr, Brunswick, GA 31523Sold

- $301,3003 bd2 ba1.7k sqft264 Chestnut Dr, Brunswick, GA 31523Off Market
- $456,2004 bd3 ba3.1k sqft272 Chestnut Dr, Brunswick, GA 31523Off Market
- $317,8003 bd2 ba2k sqft267 Chestnut Dr, Brunswick, GA 31523Off Market
- $330,0003 bd2 ba1.7k sqft284 Chestnut Dr, Brunswick, GA 31523Sold
- $333,2004 bd1 ba-- sqft287 Chestnut Dr, Brunswick, GA 31523Off Market
Nearby schools
GreatSchools rating
- 6/10Sterling Elementary SchoolGrades: PK-5Distance: 0.4 mi
- 6/10Jane Macon Middle SchoolGrades: 6-8Distance: 0.5 mi
- 7/10Brunswick High SchoolGrades: 9-12Distance: 7 mi
Sell for more on Zillow
Get a Zillow Showcase℠ listing at no additional cost and you could sell for .
$400,400
2% more
+$8,008
With Zillow Showcase(estimated)
$408,408
Sell for more on Zillow
Get a Zillow Showcase℠ listing at no additional cost and you could sell for .
$400,400
2% more
+$8,008
With Zillow Showcase(estimated)
$408,408
- Georgia
- Glynn County
- Brunswick
- 31523
- Sterling
- 279 Chestnut Dr
