Welcome to this delightful 3-bedroom, 1-bath ranch home in the heart of Buchanan Village! Featuring beautiful hardwood floors throughout, this cozy home boasts a warm and inviting living room with a wood-burning fireplace. The eat-in kitchen flows seamlessly into the spacious family room, perfect for gatherings. Crown molding throughout. The unfinished basement, accessible through the attached 1-car garage, provides ample storage space, laundry, and utilities. Enjoy the convenience of driveway parking and a flat, level yard ideal for outdoor activities. Located within walking distance to the village recreation area, offering a pool, tennis courts, sports fields, a pavilion, and a playground. Enjoy activities along the Hudson River and take advantage of easy access to bus service and Metro-North train for a convenient commute. Additional highlights include central air and an above-ground oil tank. Don’t miss this wonderful opportunity to make this charming home yours!
Sold for $525,000
$525,000
279 Church Street, Buchanan, NY 10511
3beds
1,132sqft
Single Family Residence, Residential
Built in 1951
5,740 Square Feet Lot
$596,500 Zestimate®
$464/sqft
$3,754 Estimated rent
Home value
$596,500
$567,000 - $632,000
$3,754/mo
Zestimate® history
Owner options
List your home for rent
$3,754/mo
Rent Zestimate®
Find your next renter with Zillow Rental Manager. Plus, with online applications, you can quickly screen prospective tenants – for free.
$3,754/mo
Rent Zestimate®
Refinance and save
$3,710/mo
Est. payment
Refinancing to a lower rate could help reduce your monthly payments and save thousands over the life of the loan.
$3,710/mo
Est. payment
Explore your selling options
Work with a Zillow partner agent
Leverage their expertise and Zillow's premium Showcase listings to get your home seen by more buyers.
Get startedList with your own agent
Get your home in front of millions of buyers by listing it on Zillow.
Learn how to do itSell it yourself
Take full control of how buyers see your home on Zillow by listing For Sale by Owner (FSBO).
List your homeWhat's special
Flat level yardCrown moldingWood-burning fireplaceCozy homeHardwood floorsEat-in kitchenSpacious family room
Zillow last checked:
Listing updated:
Listed by:
Maria Campanelli 914-552-1525,
BHHS River Towns Real Estate 914-271-3300
Bought with:
Ana L. Bermeo, 10301210806
Keller Williams Realty Partner
Source: OneKey® MLS as distributed by MLS GRID,MLS#: 828670
Facts & features
Interior
Bedrooms & bathrooms
- Bedrooms: 3
- Bathrooms: 2
- Full bathrooms: 1
- 1/2 bathrooms: 1
Other
- Description: Enter into the sun filled living room with stone woodturning fireplace, primary bedroom, bedroom, bathroom, updated eat in kitchen, family room with door to yard, & third bedroom.
- Level: First
Other
- Description: Enter into the unfinished basement through the oversized garage. Full unfinished basement with utilities, above ground oil tank, large workshop, small finished room, laundry room w/ toilet room.
- Level: Basement
Heating
- Oil, Steam
Cooling
- Central Air
Appliances
- Included: Cooktop, Dishwasher, Dryer, Range, Refrigerator, Washer
- Laundry: In Basement
Features
- First Floor Bedroom, First Floor Full Bath, Eat-in Kitchen
- Flooring: Hardwood
- Basement: Unfinished
- Attic: Pull Stairs
- Number of fireplaces: 1
- Fireplace features: Living Room, Wood Burning
Interior area
- Total structure area: 1,132
- Total interior livable area: 1,132 sqft
Property
Parking
- Total spaces: 1
- Parking features: Garage
- Garage spaces: 1
Features
- Levels: Two
Lot
- Size: 5,740 Square Feet
Details
- Parcel number: 2201043015000040000006
- Special conditions: None
Construction
Type & style
- Home type: SingleFamily
- Architectural style: Ranch
- Property subtype: Single Family Residence, Residential
Condition
- Year built: 1951
Utilities & green energy
- Sewer: Public Sewer
- Water: Public
- Utilities for property: Cable Connected, Electricity Connected, Phone Connected, Sewer Connected, Trash Collection Public, Water Available
Community & HOA
HOA
- Has HOA: No
Location
- Region: Buchanan
Financial & listing details
- Price per square foot: $464/sqft
- Tax assessed value: $4,975
- Annual tax amount: $9,118
- Date on market: 2/27/2025
- Cumulative days on market: 35 days
- Listing agreement: Exclusive Right To Sell
- Listing terms: Cash,Conventional,FHA,VA
- Electric utility on property: Yes
Price history
| Date | Event | Price |
|---|---|---|
| 5/29/2025 | Sold | $525,000$464/sqft |
Source:  OneKey® MLS as distributed by MLS GRID #828670 Report a problem OneKey® MLS as distributed by MLS GRID #828670 Report a problem | ||
| 4/4/2025 | Pending sale | $525,000$464/sqft |
Source: OneKey® MLS as distributed by MLS GRID #828670 Report a problem | ||
| 2/27/2025 | Listed for sale | $525,000$464/sqft |
Source: OneKey® MLS as distributed by MLS GRID #828670 Report a problem | ||
Public tax history
| Year | Property taxes | Tax assessment |
|---|---|---|
| 2025 | -- | $4,975 |
| 2024 | -- | $4,975 |
| 2023 | -- | $4,975 |
| 2022 | -- | $4,975 |
| 2021 | -- | $4,975 |
| 2020 | -- | $4,975 |
| 2019 | -- | $4,975 |
| 2018 | -- | $4,975 |
| 2017 | -- | $4,975 |
| 2016 | -- | $4,975 |
| 2015 | -- | $4,975 |
| 2014 | -- | $4,975 |
| 2013 | -- | $4,975 |
| 2012 | -- | $4,975 |
| 2011 | -- | $4,975 |
| 2010 | -- | $4,975 |
| 2009 | -- | $4,975 |
| 2008 | -- | $4,975 |
| 2007 | -- | $4,975 |
| 2006 | -- | $4,975 |
| 2004 | -- | $4,975 |
| 2003 | -- | $4,975 |
| 2002 | -- | $4,975 |
| 2001 | -- | $4,975 |
| 2000 | -- | $4,975 |
| 1999 | -- | $4,975 |
Find assessor info on the county website
Neighborhood: 10511
Nearby homes
- $568,800-- bd-- ba-- sqft245 Tate Ave, Buchanan, NY 10511Off Market
- $587,9003 bd2 ba1.3k sqft243 Tate Ave, Buchanan, NY 10511Off Market
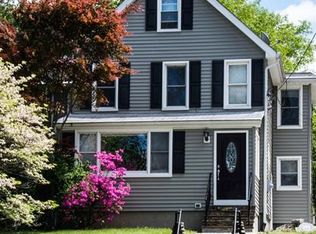
- $622,0003 bd2 ba2.4k sqft278 Church St, Buchanan, NY 10511Off Market
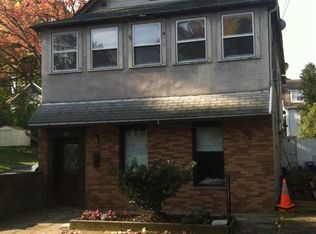
- $541,3003 bd2 ba1.2k sqft239 Tate Ave, Buchanan, NY 10511Off Market
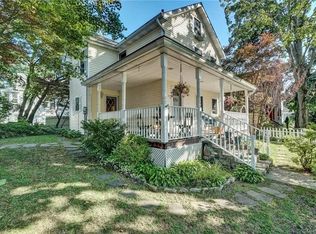
- $658,1003 bd2 ba1.6k sqft170 Lindsey Ave, Buchanan, NY 10511Off Market
- $--2 bd2 ba-- sqft237 Tate Ave #F320A52C6, Buchanan, NY 10511Off Market
- $--1 bd1 ba-- sqft237 Tate Ave #776F18CCB, Buchanan, NY 10511Off Market
- $--1 bd1 ba-- sqft237 Tate Ave #1, Buchanan, NY 10511Off Market
Nearby schools
GreatSchools rating
- NABuchanan Verplanck Elementary SchoolGrades: K,2Distance: 0.4 mi
- 6/10Blue Mountain Middle SchoolGrades: 6-8Distance: 2.7 mi
- 8/10Hendrick Hudson High SchoolGrades: 9-12Distance: 0.5 mi
Schools provided by the listing agent
- Elementary: Buchanan-Verplanck Elementary School
- Middle: Blue Mountain Middle School
- High: Hendrick Hudson High School
Source: OneKey® MLS as distributed by MLS GRID. This data may not be complete. We recommend contacting the local school district to confirm school assignments for this home.
- New York
- Westchester County
- Buchanan
- 10511
- 279 Church Street
