Skip main navigation
Closed
  • $550,000

    279 Clearmill Dr, Lenoir City, TN 37772

    3beds
    2,505sqft
    Single Family Residence, Residential
    Built in 2016
    9,583 Square Feet Lot
    $585,500 Zestimate®
    $220/sqft
    $3,009 Estimated rent

    Home value

    $585,500

    $556,000 - $615,000

    $3,009/mo

    Zestimate® history
    Loading
    Loading...

    Owner options

    List your home for rent

    $3,009/mo

    Rent Zestimate®

    Find your next renter with Zillow Rental Manager. Plus, with online applications, you can quickly screen prospective tenants – for free.

    Learn more

    $3,009/mo

    Rent Zestimate®

    Refinance and save

    $3,399/mo

    Est. payment

    Refinancing to a lower rate could help reduce your monthly payments and save thousands over the life of the loan.

    See today's rates

    $3,399/mo

    Est. payment

    Explore your selling options

    Work with a Zillow partner agent

    Leverage their expertise and Zillow's premium Showcase listings to get your home seen by more buyers.

    Get started

    List with your own agent

    Get your home in front of millions of buyers by listing it on Zillow.

    Learn how to do it

    Sell it yourself

    Take full control of how buyers see your home on Zillow by listing For Sale by Owner (FSBO).

    List your home

    What's special

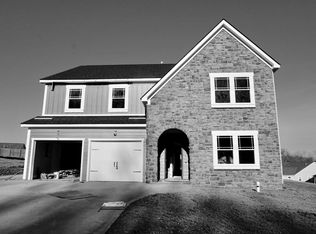
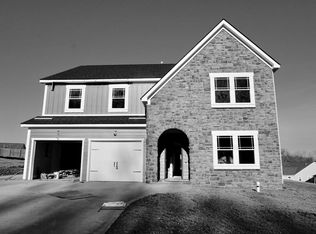
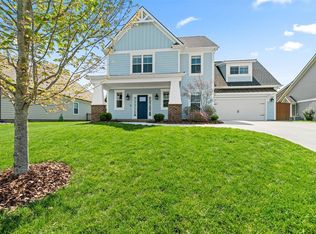
    This stunning two-story home offers traditional elegance, boasting an open floor plan adorned with craftsman details inside and out. Main level offers a spacious gourmet kitchen featuring granite countertops, stainless appliances, and gas stove & hood. Beautiful hardwood flooring throughout, 9-foot ceilings, cozy granite fireplace, custom wainscoting and crown molding, elegant formal dining room, open floor plan is perfect for entertaining. Large primary bedroom offers tray ceiling, tons of natural light, and an en suite bath, complete with a gorgeous custom tiled walk-in shower, large soaker tub, double vanity, and enormous walk-in closet. There are so many elegant details throughout this wonderful home! Enjoy the spacious covered rear patio and beautiful landscaping, ideal for outdoor relaxation. This home is minutes from the lake, West Knox parks, shopping, & dining, but maintains the feel of country living.

    Zillow last checked:

    Listing updated:

    Listed by:

    Brantley Ferrell 865-693-1111,

    Wallace

    Bought with:

    Frankie L. Hawn, 268604

    Frankie Hawn Realty, LLC

    Source: RealTracs MLS as distributed by MLS GRID,MLS#: 2951450MLS Logo

    Facts & features

    Interior

    Bedrooms & bathrooms
    • Bedrooms: 3
    • Bathrooms: 3
    • Full bathrooms: 2
    • 1/2 bathrooms: 1
    Dining room
    • Features: Formal
    • Level: Formal
    Other
    • Features: Utility Room
    • Level: Utility Room
    Heating
    • Central, Electric, Natural Gas
    Cooling
    • Central Air
    Appliances
    • Included: Gas Range, Dishwasher, Disposal, Microwave, Range, Refrigerator
    • Laundry: Washer Hookup, Electric Dryer Hookup
    Features
    • Flooring: Carpet, Wood, Tile
    • Basement: None
    • Number of fireplaces: 1
    Interior area
    • Total structure area: 2,505
    • Total interior livable area: 2,505 sqft
    • Finished area above ground: 2,505

    Property

    Parking
    • Total spaces: 2
    • Parking features: Garage Door Opener, Attached
    • Attached garage spaces: 2
    Features
    • Levels: Two
    • Stories: 2
    • Patio & porch: Patio
    Lot
    • Size: 9,583 Square Feet
    • Features: Other
    • Topography: Other
    Details
    • Parcel number: 017G D 05501 000
    • Special conditions: Standard

    Construction

    Type & style
    • Home type: SingleFamily
    • Architectural style: Traditional
    • Property subtype: Single Family Residence, Residential
    Materials
    • Fiber Cement, Frame, Stone
    Condition
    • New construction: No
    • Year built: 2016

    Utilities & green energy

    • Utilities for property: Electricity Available, Natural Gas Available

    Community & HOA

    Community
    • Security: Security System, Smoke Detector(s)
    • Subdivision: Oak Creek
    HOA
    • Has HOA: Yes
    • HOA fee: $200 annually
    Location
    • Region: Lenoir City

    Financial & listing details

    • Price per square foot: $220/sqft
    • Tax assessed value: $327,800
    • Annual tax amount: $1,244
    • Date on market: 11/29/2023
    • Electric utility on property: Yes

    Price history

    DateEventPrice
    1/22/2024Sold$550,000-5.2%$220/sqft
    Source: RealTracs MLS as distributed by MLS GRID #2951450 Report a problem
    11/29/2023Pending sale$579,900$231/sqft
    Source: East Tennessee Realtors #1246602 Report a problem
    11/24/2023Listed for sale$579,900+90.2%$231/sqft
    Source: East Tennessee Realtors #1246602 Report a problem
    8/22/2016Sold$304,900$122/sqft
    Source: East Tennessee Realtors #966990 Report a problem
    7/25/2016Pending sale$304,900$122/sqft
    Source: Realty Executives Associates #966990 Report a problem
    6/1/2016Listed for sale$304,900$122/sqft
    Source: Realty Executives Associates #966990 Report a problem

    Public tax history

    YearProperty taxesTax assessment
    2025$1,449 $81,950
    2024$1,449 +16.5%$81,950
    2023$1,244 $81,950
    2022$1,244 $81,950
    2021-- $81,950 +8.3%
    2020$1,365 $75,675
    2019$1,365 $75,675
    2018$1,365 0%$75,675
    2017$1,365 +122.7%$75,675 +129.5%
    2016$613 +594.3%$32,975 +594.2%
    2015$88 $4,750
    2014$88 $4,750
    Find assessor info on the county website

    Neighborhood: 37772

    Nearby schools

    GreatSchools rating
    Get pre-qualified for a loan
    At Zillow Home Loans, we can pre-qualify you in as little as 5 minutes with no impact to your credit score.

    An equal housing lender. NMLS #10287.