Skip main navigation
Under contract
  • $449,900

    279 Congdon Street, Middletown, CT 06457

    3beds
    2,016sqft
    : 
    $3,084/mo
    Get pre-qualified
    Single Family Residence
    Built in 2001
    0.36 Acres Lot
    $-- Zestimate®
    $223/sqft
    $-- HOA

    What's special

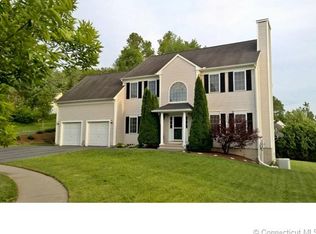
    *Multiple offers received - Seller is requesting all offers to be submitted by Tuesday 8/4 @ 2:00pm.* Welcome to this beautifully maintained, original-owner Colonial, perfectly nestled on a quiet cul-de-sac in Middletown's highly sought-after Westfield neighborhood! From the moment you step inside, you'll be welcomed by an abundance of natural light, gleaming hardwood floors, and a bright, open floor plan designed for both comfortable everyday living and effortless entertaining. The main level offers spacious gathering areas, convenient first-floor laundry, a half bath, and a flexible room that can easily serve as a home office, playroom, den, or additional living space to fit your lifestyle. Upstairs, you'll find three generously sized bedrooms and two full bathrooms, including an exceptional primary suite featuring an oversized bedroom, an expansive walk-in closet, and a private en-suite bath-your own peaceful retreat at the end of the day. Step outside and enjoy the beautiful deck beneath the gazebo while overlooking the large, level yard-perfect for entertaining, gardening, pets, or creating lasting memories with family and friends. The full unfinished basement offers approximately 1,000sq.ft of potential, giving you the opportunity to create a home gym, media room, recreation space, or whatever you've been dreaming of. Lovingly cared for by its original owners, this home offers the perfect combination of pride of ownership, timeless charm, and endless possibiliti *Multiple offers received - Seller is requesting all offers to be submitted by Tuesday 8/4 @ 2:00pm.*
    20 days
    |
    2,110
    |
    180
    |

    Likely to sell faster than

    Zillow last checked:

    Listing updated:

    Listed by:

    Giuliana S. D'Appollonio (860)830-4777,

    William Raveis Real Estate 860-258-6202

    Source: Smart MLS,MLS#: 24194846MLS Logo

      Facts & features

      Interior

      Bedrooms & bathrooms
      • Bedrooms: 3
      • Bathrooms: 3
      • Full bathrooms: 2
      • 1/2 bathrooms: 1
      Primary bedroom
      • Level: Upper
      Bedroom
      • Level: Upper
      Bedroom
      • Level: Upper
      Dining room
      • Level: Main
      Living room
      • Level: Main
      Heating
      • Hot Water, Natural Gas
      Cooling
      • Window Unit(s)
      Appliances
      • Included: Gas Range, Microwave, Refrigerator, Dishwasher, Washer, Dryer, Gas Water Heater, Water Heater
      • Laundry: Main Level
      Features
      • Basement: Full,Unfinished
      • Attic: Pull Down Stairs
      • Number of fireplaces: 1
      Interior area
      • Total structure area: 2,016
      • Total interior livable area: 2,016 sqft
      • Finished area above ground: 2,016

      Property

      Parking
      • Total spaces: 2
      • Parking features: Attached
      • Attached garage spaces: 2
      Features
      • Patio & porch: Deck
      Lot
      • Size: 0.36 Acres
      • Features: Level, Cul-De-Sac
      Details
      • Additional structures: Gazebo
      • Parcel number: 2393168
      • Zoning: R-15

      Construction

      Type & style
      • Home type: SingleFamily
      • Architectural style: Colonial
      • Property subtype: Single Family Residence
      Materials
      • Vinyl Siding
      • Foundation: Concrete Perimeter
      • Roof: Asphalt
      Condition
      • New construction: No
      • Year built: 2001

      Utilities & green energy

      • Sewer: Public Sewer
      • Water: Public

      Community & HOA

      Community
      • Subdivision: Westfield
      HOA
      • Has HOA: No
      Location
      • Region: Middletown

      Financial & listing details

      • Price per square foot: $223/sqft
      • Tax assessed value: $275,490
      • Annual tax amount: $11,240
      • Date on market: 7/28/2026

        Estimated market value

        Not available

        Estimated sales range

        Not available

        Not available

        Price history

        DateEventPrice
        8/12/2026Pending sale$449,900$223/sqft
        Source: Smart MLS #24194846 Report a problem
        7/31/2026Listed for sale$449,900+89.3%$223/sqft
        Source: Smart MLS #24194846 Report a problem
        9/28/2001Sold$237,650$118/sqft
        Source: Public Record Report a problem

        Public tax history

        YearProperty taxesTax assessment
        2025$10,717 +5.7%$275,490
        2024$10,138 +4.8%$275,490
        2023$9,670 +6.4%$275,490 +33.3%
        2022$9,091 $206,610
        2021$9,091 -0.4%$206,610
        2020$9,132 -0.4%$206,610
        2019$9,173 +1.6%$206,610
        2018$9,029 +6.3%$206,610 +3.2%
        2017$8,492 +7.1%$200,290
        2015$7,931 -1%$200,290
        2014$8,012 -6%$200,290 -20.6%
        2013$8,525 +3.4%$252,220
        2012$8,248 +3.5%$252,220
        2011$7,970 -0.9%$252,220
        2010$8,046 +4.6%$252,220
        2009$7,693 +19.6%$252,220
        2008$6,432 -5.8%$252,220 +41.1%
        2007$6,831 +1.3%$178,810
        2006$6,741 +5.6%$178,810
        2005$6,384 +6.3%$178,810
        2004$6,008 +2.4%$178,810
        2003$5,865 $178,810
        Find assessor info on the county website

        Monthly payment

        Est. payment

        Payment breakdown

        Explore the cost of this home by adjusting the details. Changes won't be saved.
        All calculations are estimates and provided by Zillow, Inc. for informational purposes only. Actual amounts may vary.
        HOA fees may include property taxes on listings classified as Co-Ops. Contact the listing agent and/or owner for fee details.
        See how much you could borrow to make a competitive offer.

        Climate risks

        Neighborhood: 06457

        Getting around

        3 / 100
        Car-Dependent
        15 / 100
        Somewhat Bikeable

        Nearby schools

        GreatSchools rating

        A local agent can set up tours, give advice and negotiate with sellers.

        Browse local experts

        Similar homes