Skip main navigation
Pending
  • $369,000

    279 Dean Ave, Eugene, OR 97404

    3beds
    960sqft
    : 
    $2,526/mo
    Get pre-qualified
    Residential, Single Family Residence
    Built in 1962
    8,712 Square Feet Lot
    $-- Zestimate®
    $384/sqft
    $-- HOA

    What's special

    New fencingSleek quartz countertopsWood deckGenerous backyardFresh paintFully remodeled kitchenUpdated bath
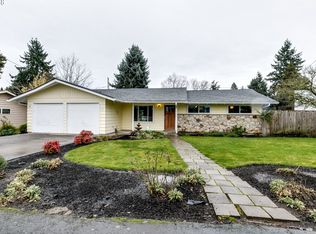
    This beautifully updated Santa Clara home offers modern improvements combined with solid construction on a large lot. Though the list of improvements is extensive, this is not a quick flip! Home under the same ownership for 29 years and every upgrade was completed with quality and longevity in mind. The interior features newly refinished hardwood floors, new carpet, fresh paint, new windows, and clean modern trim. The fully remodeled kitchen is equipped with new cabinetry, sleek quartz countertops, and new stainless steel appliances. Updated bath with newly refinished tub. A brand-new ductless HVAC system provides energy-efficient comfort year-round. The generous backyard features a 16x11 covered patio, a wood deck, a firepit, and some new fencing, leaving plenty of room for gardening, recreation, or entertaining. The property also includes secure, behind-gate storage for a boat or small trailer with an 11’ gate. Roof installed in 2015. Located in a quiet, established neighborhood, you are just minutes from Santa Clara Community Park and multiple river access points. Buyers will also appreciate the significant financial benefits of low county taxes and a below median-value price point. Turnkey and ready for its next owner.
    31 days
    |
    719
    |
    46
    |

    Likely to sell faster than

    Zillow last checked:

    Listing updated:

    Listed by:

    Celeste Schmorde 541-913-2866,

    Hybrid Real Estate

    Source: RMLS (OR),MLS#: 121055316MLS Logo

      Facts & features

      Interior

      Bedrooms & bathrooms
      • Bedrooms: 3
      • Bathrooms: 1
      • Full bathrooms: 1
      • Main level bathrooms: 1
      Rooms
      • Room types: Bedroom 2, Bedroom 3, Dining Room, Family Room, Kitchen, Living Room, Primary Bedroom
      Primary bedroom
      • Features: Closet, Wallto Wall Carpet
      • Level: Main
      • Area: 143
      • Dimensions: 13 x 11
      Bedroom 2
      • Features: Closet, Wallto Wall Carpet
      • Level: Main
      • Area: 99
      • Dimensions: 9 x 11
      Bedroom 3
      • Features: Closet, Wallto Wall Carpet
      • Level: Main
      • Area: 88
      • Dimensions: 8 x 11
      Dining room
      • Features: Hardwood Floors
      • Level: Main
      • Area: 88
      • Dimensions: 11 x 8
      Kitchen
      • Features: Dishwasher, Disposal, Quartz, Vinyl Floor
      • Level: Main
      Living room
      • Features: Hardwood Floors
      • Level: Main
      • Area: 195
      • Dimensions: 13 x 15
      Heating
      • Baseboard, Heat Pump, Zoned
      Cooling
      • Heat Pump
      Appliances
      • Included: Dishwasher, Disposal, Free-Standing Range, Range Hood, Stainless Steel Appliance(s), Electric Water Heater, Tank Water Heater
      Features
      • Quartz, Closet
      • Flooring: Hardwood, Vinyl, Wall to Wall Carpet, Wood
      • Windows: Double Pane Windows, Vinyl Frames
      • Basement: Crawl Space
      Interior area
      • Total structure area: 960
      • Total interior livable area: 960 sqft

      Property

      Parking
      • Total spaces: 2
      • Parking features: Off Street, RV Access/Parking, RV Boat Storage, Attached, Oversized
      • Attached garage spaces: 2
      Accessibility
      • Accessibility features: Garage On Main, Main Floor Bedroom Bath, Minimal Steps, One Level, Accessibility
      Features
      • Levels: One
      • Stories: 1
      • Patio & porch: Covered Patio, Deck
      • Exterior features: Fire Pit, Yard
      • Fencing: Fenced
      • Has view: Yes
      • View description: Seasonal
      Lot
      • Size: 8,712 Square Feet
      • Features: Level, SqFt 7000 to 9999
      Details
      • Additional structures: RVParking, RVBoatStorage
      • Parcel number: 0343622

      Construction

      Type & style
      • Home type: SingleFamily
      • Architectural style: Ranch
      • Property subtype: Residential, Single Family Residence
      Materials
      • Wood Siding
      • Foundation: Concrete Perimeter
      • Roof: Composition
      Condition
      • Updated/Remodeled
      • New construction: No
      • Year built: 1962

      Utilities & green energy

      • Sewer: Public Sewer
      • Water: Public
      • Utilities for property: Cable Connected, DSL

      Community & HOA

      Community
      • Security: Unknown
      HOA
      • Has HOA: No
      Location
      • Region: Eugene

      Financial & listing details

      • Price per square foot: $384/sqft
      • Tax assessed value: $332,854
      • Annual tax amount: $2,191
      • Date on market: 7/17/2026
      • Cumulative days on market: 31 days
      • Listing terms: Cash,Conventional,FHA,VA Loan
      • Road surface type: Paved

        Estimated market value

        Not available

        Estimated sales range

        Not available

        Not available

        Price history

        DateEventPrice
        7/23/2026Pending sale$369,000$384/sqft
        Source: RMLS (OR) #121055316 Report a problem
        7/18/2026Listed for sale$369,000+288.4%$384/sqft
        Source: RMLS (OR) #121055316 Report a problem
        5/7/2025Listing removed$1,750$2/sqft
        Source: Zillow Rentals Report a problem
        4/18/2025Price change$1,750-5.4%$2/sqft
        Source: Zillow Rentals Report a problem
        4/5/2025Listed for rent$1,850+85.9%$2/sqft
        Source: Zillow Rentals Report a problem
        2/26/2015Listing removed$995$1/sqft
        Source: Bell Real Estate Inc Report a problem
        2/18/2015Price change$995-2.9%$1/sqft
        Source: Bell Real Estate Inc Report a problem
        1/31/2015Listed for rent$1,025$1/sqft
        Source: Bell Real Estate Inc Report a problem
        12/1/1997Sold$95,000$99/sqft
        Source: Public Record Report a problem

        Public tax history

        YearProperty taxesTax assessment
        2025$2,191 +0.5%$171,233 +3%
        2024$2,180 +2.2%$166,246 +3%
        2023$2,133 +4.1%$161,404 +3%
        2022$2,049 +9%$156,703 +3%
        2021$1,880 -1.8%$152,139 +3%
        2020$1,915 +3.9%$147,708 +3%
        2019$1,844 +8.6%$143,406 +3%
        2018$1,698 $139,230 +3%
        2017$1,698 +8%$135,175 +3%
        2016$1,573 +6.6%$131,238 +3%
        2015$1,476 +4.1%$127,416 +3%
        2014$1,417 +8.6%$123,705 +3%
        2013$1,305 +12.1%$120,102 +3%
        2012$1,165 $116,604 +3%
        2011-- $113,208 +3%
        2010-- $109,911 +3%
        2009-- $106,710 +3%
        2008-- $103,602 +3%
        2007-- $100,584 +3%
        2006-- $97,654 +3%
        2005-- $94,810 +3%
        2004-- $92,049 +3%
        2003-- $89,368 +3%
        2002-- $86,765 +3%
        2001-- $84,238 +3%
        2000-- $81,784
        Find assessor info on the county website

        Monthly payment

        Est. payment

        Payment breakdown

        Explore the cost of this home by adjusting the details. Changes won't be saved.
        All calculations are estimates and provided by Zillow, Inc. for informational purposes only. Actual amounts may vary.
        HOA fees may include property taxes on listings classified as Co-Ops. Contact the listing agent and/or owner for fee details.
        See how much you could borrow to make a competitive offer.

        Climate risks

        Neighborhood: Santa Clara

        Getting around

        38 / 100
        Car-Dependent
        30 / 100
        Some Transit
        56 / 100
        Bikeable

        Nearby schools

        GreatSchools rating
        Schools provided by the listing agent
        • Elementary: Awbrey Park
        • Middle: Madison
        • High: North Eugene

        Source: RMLS (OR). This data may not be complete. We recommend contacting the local school district to confirm school assignments for this home.

        A local agent can set up tours, give advice and negotiate with sellers.

        Browse local experts

        Similar homes