Welcome to the 11th Street Cottages; a friendly new community centered around expertly designed private gardens for residents, that’s walkable and bikeable to everything Downtown Fayetteville has to offer. The Cottages offer convenient access to the most sought-after restaurants, shops, neighborhood parks, and art centers in the city - Two blocks east of Walker Park and the Greenway Trail. This plan was awarded NWA 2024 Parade of Homes Gold Best in Class and Silver Best in Show. 10' ceilings, tall windows & bright, natural light. ENERGY STAR® high performance certified systems for maximum efficiency, comfort & healthy indoor air quality. Spacious living room & separate kitchen with dining area. Large upstairs bedroom suite & office nook, dressing room/closet, double vanity bathroom with soaker tub & Carrara Marble. Second bedroom suite on main floor with full bath & walk-in closet. Quaint front porch overlooking the community garden. Private fenced yard extends from living room with access to the dedicated parking.
Sold for $465,000
$465,000
279 E 11th St, Fayetteville, AR 72701
2beds
1,475sqft
Single Family Residence
Built in 2024
2,613 Square Feet Lot
$480,800 Zestimate®
$315/sqft
$2,540 Estimated rent
Home value
$480,800
$438,000 - $529,000
$2,540/mo
Zestimate® history
Owner options
List your home for rent
$2,540/mo
Rent Zestimate®
Find your next renter with Zillow Rental Manager. Plus, with online applications, you can quickly screen prospective tenants – for free.
$2,540/mo
Rent Zestimate®
Refinance and save
$2,859/mo
Est. payment
Refinancing to a lower rate could help reduce your monthly payments and save thousands over the life of the loan.
$2,859/mo
Est. payment
Explore your selling options
Work with a Zillow partner agent
Leverage their expertise and Zillow's premium Showcase listings to get your home seen by more buyers.
Get startedList with your own agent
Get your home in front of millions of buyers by listing it on Zillow.
Learn how to do itSell it yourself
Take full control of how buyers see your home on Zillow by listing For Sale by Owner (FSBO).
List your homeWhat's special
Office nookPrivate gardensLarge upstairs bedroom suiteBright natural lightPrivate fenced yardTall windowsQuaint front porch
Zillow last checked:
Listing updated:
Listed by:
Juliana Carlton 479-222-0569,
Homes & Spaces Real Estate
Bought with:
Kevin Maestri, EB00084113
Engel & Volkers Springdale
Source: ArkansasOne MLS,MLS#: 1296941 Originating MLS: Northwest Arkansas Board of REALTORS MLS
Originating MLS: Northwest Arkansas Board of REALTORS MLSFacts & features
Interior
Bedrooms & bathrooms
- Bedrooms: 2
- Bathrooms: 2
- Full bathrooms: 2
Primary bedroom
- Level: Main
- Dimensions: 14'6"x13'
Primary bedroom
- Level: Second
- Dimensions: 15'4"x12'
Eat in kitchen
- Level: Main
- Dimensions: 18'x10'
Library
- Level: Second
- Dimensions: 9'10"x8'8"
Living room
- Level: Main
- Dimensions: 17'4"x12'8"
Heating
- Central, Electric, ENERGY STAR Qualified Equipment, Heat Pump, Other
Cooling
- Central Air, Electric, ENERGY STAR Qualified Equipment, High Efficiency, Heat Pump, Zoned
Appliances
- Included: Dishwasher, ENERGY STAR Qualified Appliances, Electric Range, Electric Water Heater, Disposal, Other, Range Hood, See Remarks
- Laundry: Washer Hookup, Dryer Hookup
Features
- Built-in Features, Ceiling Fan(s), Pantry, Programmable Thermostat, Quartz Counters, Walk-In Closet(s), Wired for Sound
- Flooring: Ceramic Tile, Luxury Vinyl Plank, Wood
- Windows: ENERGY STAR Qualified Windows, Other, See Remarks
- Basement: None
- Has fireplace: No
Interior area
- Total structure area: 1,475
- Total interior livable area: 1,475 sqft
Property
Features
- Levels: Two
- Stories: 2
- Patio & porch: Covered, Porch
- Exterior features: Tar and Gravel Driveway
- Fencing: Back Yard,Privacy,Wood
- Has view: Yes
- Waterfront features: None
Lot
- Size: 2,613 Square Feet
- Features: Central Business District, Landscaped, Level, Near Park, Other, Subdivision, See Remarks, Views
Details
- Additional structures: None
- Parcel number: 76503341000
- Special conditions: None
Construction
Type & style
- Home type: SingleFamily
- Architectural style: Cabin,Craftsman
- Property subtype: Single Family Residence
Materials
- Concrete, Stucco
- Foundation: Block, Other, See Remarks
- Roof: Architectural,Shingle
Condition
- New construction: Yes
- Year built: 2024
Utilities & green energy
- Sewer: Public Sewer
- Water: Public
- Utilities for property: Electricity Available, Fiber Optic Available, Sewer Available, Water Available
Green energy
- Energy efficient items: Appliances
Community & HOA
Community
- Features: Biking, Curbs, Near Fire Station, Near Hospital, Near Schools, Park, Shopping, Sidewalks, Trails/Paths
- Security: Smoke Detector(s)
- Subdivision: Burl Dodd Addition
HOA
- Services included: Maintenance Grounds, Maintenance Structure, Other, See Remarks
- HOA name: The 11th Street Cottages
- Second HOA fee: $125 monthly
Location
- Region: Fayetteville
Financial & listing details
- Price per square foot: $315/sqft
- Tax assessed value: $447,700
- Annual tax amount: $5,113
- Date on market: 1/24/2025
- Road surface type: Gravel, Paved
Price history
| Date | Event | Price |
|---|---|---|
| 1/24/2025 | Sold | $465,000$315/sqft |
Source:  ArkansasOne MLS #1296941 Report a problem ArkansasOne MLS #1296941 Report a problem | ||
| 10/11/2024 | Listing removed | -- |
Source: Owner Report a problem | ||
| 8/23/2024 | Price change | $465,000+3.3%$315/sqft |
Source: ArkansasOne MLS #1284632 Report a problem | ||
| 8/2/2024 | Listed for sale | $450,000$305/sqft |
Source: Owner Report a problem | ||
Public tax history
| Year | Property taxes | Tax assessment |
|---|---|---|
| 2025 | $5,113 | $89,540 |
Find assessor info on the county website
Neighborhood: Jefferson/Walker
Nearby homes
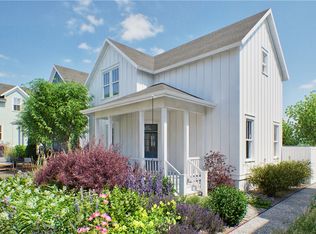
- $463,9002 bd2 ba1.4k sqft275 E 11th St, Fayetteville, AR 72701Sold
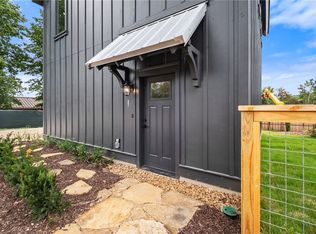
- $374,9002 bd2 ba1k sqft271 E 11th St, Fayetteville, AR 72701Sold
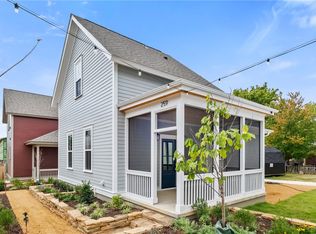
- $440,0002 bd2 ba1.2k sqft259 E 11th St, Fayetteville, AR 72701Sold
- $385,300-- bd2 ba1.4k sqft283 E 11th St, Fayetteville, AR 72701Off Market
- $385,300-- bd2 ba1.4k sqft251 E 11th St, Fayetteville, AR 72701Off Market
- $385,5002 bd2 ba1.2k sqft255 E 11th St, Fayetteville, AR 72701Sold
- $360,2002 bd2 ba1.4k sqft251 E 11th St, Fayetteville, AR 72701Off Market
- $327,6002 bd2 ba1.4k sqft287 E 11th St, Fayetteville, AR 72701Off Market
Nearby schools
GreatSchools rating
- 10/10Washington Elementary SchoolGrades: K-4Distance: 1.2 mi
- 7/10Ramay Junior High SchoolGrades: 7-8Distance: 2 mi
- 7/10Fayetteville High School EastGrades: 9-12Distance: 1.1 mi
Schools provided by the listing agent
- District: Fayetteville
Source: ArkansasOne MLS. This data may not be complete. We recommend contacting the local school district to confirm school assignments for this home.


Get pre-qualified for a loan
At Zillow Home Loans, we can pre-qualify you in as little as 5 minutes with no impact to your credit score.An equal housing lender. NMLS #10287.
Sell for more on Zillow
Get a Zillow Showcase℠ listing at no additional cost and you could sell for .
$480,800
2% more
+$9,616
With Zillow Showcase(estimated)
$490,416
Nearby cities
Nearby neighborhoods
Nearby zip codes
Other Fayetteville Topics
