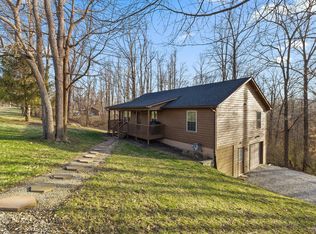
This beautiful modern craftsman home has luxury features spread across 3,176 square feet of space amidst 1 acre of majestic pine trees. The house offers stunning views from a 25-foot wall of windows. If you work from home or enjoy your privacy, imagine yourself curling up by the fireplace with a drink from the built-in beverage center and immersing yourself in the breathtaking views. This home features four bedrooms, including a suite on the main floor, and 3.5 exquisite bathrooms with stunning tilework. The chef's dream kitchen has views of the entire home and boasts high-end appliances such as an eight-burner gas stove, a pot filler faucet, and a butler's pantry. Additionally, there is a large mudroom and a hand-built iron staircase made with locally sourced wood. The second floor offers fantastic views from its glass-encased entertaining area and exterior deck. The garage can hold 3.5 cars, and because it has a split unit, it can be an additional entertaining area. This home's energy efficiency is impressive, and not only are the bills low, but so is your maintenance. The house offers maintenance-free smart siding, a tankless water heater, mini-split units in all rooms, an ICF foundation, foam insulation in the exterior walls, LED lighting, and LOW-E glass. The property comes with no HOA or LOA.
Sold
$739,000
279 E Lakeview Dr, Nineveh, IN 46164
4beds
3,176sqft
Residential, Single Family Residence
Built in 2023
1 Acres Lot
$765,200 Zestimate®
$233/sqft
$3,251 Estimated rent
Home value
$765,200
$727,000 - $803,000
$3,251/mo
Zestimate® history
Owner options
List your home for rent
$3,251/mo
Rent Zestimate®
Find your next renter with Zillow Rental Manager. Plus, with online applications, you can quickly screen prospective tenants – for free.
$3,251/mo
Rent Zestimate®
Refinance and save
$3,611/mo
Est. payment
Refinancing to a lower rate could help reduce your monthly payments and save thousands over the life of the loan.
$3,611/mo
Est. payment
Explore your selling options
Work with a Zillow partner agent
Leverage their expertise and Zillow's premium Showcase listings to get your home seen by more buyers.
Get startedList with your own agent
Get your home in front of millions of buyers by listing it on Zillow.
Learn how to do itSell it yourself
Take full control of how buyers see your home on Zillow by listing For Sale by Owner (FSBO).
List your homeWhat's special
Zillow last checked:
Listing updated:
Listed by:
Julie Timmons 513-313-9037,
RE/MAX Real Estate Prof
Bought with:
Susan Apple
Acup Team, LLC
Source: MIBOR as distributed by MLS GRID,MLS#: 21943670
Facts & features
Interior
Bedrooms & bathrooms
- Bedrooms: 4
- Bathrooms: 4
- Full bathrooms: 3
- 1/2 bathrooms: 1
- Main level bathrooms: 2
- Main level bedrooms: 1
Primary bedroom
- Features: Vinyl Plank
- Level: Main
- Area: 203 Square Feet
- Dimensions: 14x14.5
Bedroom 2
- Features: Vinyl Plank
- Level: Upper
- Area: 176 Square Feet
- Dimensions: 16x11
Bedroom 3
- Features: Vinyl Plank
- Level: Upper
- Area: 180 Square Feet
- Dimensions: 12x15
Bedroom 4
- Features: Vinyl Plank
- Level: Upper
- Area: 195 Square Feet
- Dimensions: 15x13
Dining room
- Features: Vinyl Plank
- Level: Main
- Area: 240 Square Feet
- Dimensions: 24x10
Family room
- Features: Vinyl Plank
- Level: Upper
- Area: 264 Square Feet
- Dimensions: 11x24
Foyer
- Features: Vinyl Plank
- Level: Main
- Area: 120 Square Feet
- Dimensions: 10x12
Great room
- Features: Vinyl Plank
- Level: Main
- Area: 600 Square Feet
- Dimensions: 24x25
Kitchen
- Features: Vinyl Plank
- Level: Main
- Area: 180 Square Feet
- Dimensions: 18x10
Mud room
- Features: Vinyl Plank
- Level: Main
- Area: 98 Square Feet
- Dimensions: 14x07
Office
- Features: Vinyl Plank
- Level: Main
- Area: 42 Square Feet
- Dimensions: 06x07
Heating
- Electric
Cooling
- Other
Appliances
- Included: Dishwasher, ENERGY STAR Qualified Appliances, Disposal, Kitchen Exhaust, Microwave, Double Oven, Convection Oven, Gas Oven, Range Hood, Refrigerator, Tankless Water Heater
Features
- Vaulted Ceiling(s), Kitchen Island, Entrance Foyer, Ceiling Fan(s), High Speed Internet, Pantry, Smart Thermostat, Walk-In Closet(s)
- Windows: Screens, Windows Thermal, Windows Vinyl, Wood Work Painted
- Has basement: No
- Number of fireplaces: 1
- Fireplace features: Great Room
Interior area
- Total structure area: 3,176
- Total interior livable area: 3,176 sqft
Property
Parking
- Total spaces: 3
- Parking features: Attached, Concrete, Gravel, Garage Door Opener, Side Load Garage, Storage
- Attached garage spaces: 3
- Details: Garage Parking Other(Finished Garage)
Features
- Levels: Two
- Stories: 2
- Patio & porch: Deck, Patio
- Exterior features: Smart Light(s)
- Has view: Yes
- View description: Lake, Water
- Has water view: Yes
- Water view: Lake,Water
Lot
- Size: 1 Acres
- Features: Not In Subdivision, Wooded
Details
- Parcel number: 411133031006003021
- Special conditions: Sales Disclosure Supplements
- Horse amenities: None
Construction
Type & style
- Home type: SingleFamily
- Architectural style: Craftsman
- Property subtype: Residential, Single Family Residence
Materials
- Cedar, Cement Siding, Wood Siding
- Foundation: Slab
Condition
- New Construction
- New construction: Yes
- Year built: 2023
Details
- Builder name: Halley Investments
Utilities & green energy
- Electric: 200+ Amp Service
- Water: Municipal/City
Community & HOA
Community
- Features: Park, Playground, Restaurant
- Subdivision: No Subdivision
HOA
- Has HOA: No
Location
- Region: Nineveh
Financial & listing details
- Price per square foot: $233/sqft
- Tax assessed value: $672,100
- Annual tax amount: $606
- Date on market: 9/15/2023
- Cumulative days on market: 269 days
Price history
| Date | Event | Price |
|---|---|---|
| 6/27/2024 | Sold | $739,000-7%$233/sqft |
Source:  MIBOR as distributed by MLS GRID #21943670 Report a problem MIBOR as distributed by MLS GRID #21943670 Report a problem | ||
| 6/10/2024 | Pending sale | $795,000$250/sqft |
Source: MIBOR as distributed by MLS GRID #21943670 Report a problem | ||
| 2/7/2024 | Price change | $795,000-0.1%$250/sqft |
Source: MIBOR as distributed by MLS GRID #21943670 Report a problem | ||
| 12/14/2023 | Price change | $796,000-0.1%$251/sqft |
Source: MIBOR as distributed by MLS GRID #21943670 Report a problem | ||
| 10/27/2023 | Price change | $797,000-0.1%$251/sqft |
Source: MIBOR as distributed by MLS GRID #21943670 Report a problem | ||
| 10/12/2023 | Price change | $798,000-0.1%$251/sqft |
Source: MIBOR as distributed by MLS GRID #21943670 Report a problem | ||
| 9/15/2023 | Listed for sale | $799,000$252/sqft |
Source: MIBOR as distributed by MLS GRID #21943670 Report a problem | ||
Public tax history
| Year | Property taxes | Tax assessment |
|---|---|---|
| 2025 | -- | $672,100 +14.4% |
| 2024 | $838 +38.2% | $587,300 +1205.1% |
| 2023 | $606 -5.9% | $45,000 +39.3% |
| 2022 | $644 +8.8% | $32,300 -3% |
| 2021 | $592 +2.1% | $33,300 |
| 2020 | $580 -0.5% | $33,300 |
| 2019 | $583 -2% | $33,300 |
| 2018 | $595 +10.1% | $33,300 |
| 2017 | $540 +100% | $33,300 +11% |
| 2016 | $270 +1.8% | $30,000 |
| 2014 | $265 -47.8% | $30,000 |
| 2013 | $508 -5.3% | $30,000 |
| 2012 | $537 +32.4% | $30,000 +30.4% |
| 2011 | $405 +1.8% | $23,000 |
| 2010 | $398 -8.4% | $23,000 |
| 2009 | $434 +9.9% | $23,000 |
| 2007 | $395 +27.5% | $23,000 +24.3% |
| 2006 | $310 | $18,500 |
Find assessor info on the county website
Neighborhood: 46164
Nearby homes
- $240,3003 bd1 ba1.5k sqft285 E Lakeview Dr, Nineveh, IN 46164Off Market
- $100-- bd-- ba-- sqft285 E Lakeview Dr, Nineveh, IN 46164Off Market
- $310,0004 bd2 ba2.3k sqft266 E Lakeview Dr, Nineveh, IN 46164Sold
- $235,3003 bd2 ba1.2k sqft271 E Lakeview Dr, Nineveh, IN 46164Off Market
- $100-- bd-- ba-- sqft271 E Lakeview Dr, Nineveh, IN 46164Off Market
- $265,1003 bd2 ba1.3k sqft263 E Lakeview Dr, Nineveh, IN 46164Off Market
- $2,000-- bd-- ba-- sqft263 E Lakeview Dr, Nineveh, IN 46164Off Market
- $2,000-- bd-- ba-- sqft263 E Lakeview Dr, Nineveh, IN 46164Off Market
Nearby schools
GreatSchools rating
- 7/10Indian Creek Intermediate SchoolGrades: 3-5Distance: 5 mi
- 7/10Indian Creek Middle SchoolGrades: 6-8Distance: 5.1 mi
- 6/10Indian Creek Sr High SchoolGrades: 9-12Distance: 5.1 mi
Schools provided by the listing agent
- Elementary: Indian Creek Elementary School
- Middle: Indian Creek Middle School
- High: Indian Creek Sr High School
Source: MIBOR as distributed by MLS GRID. This data may not be complete. We recommend contacting the local school district to confirm school assignments for this home.
Get a cash offer in 3 minutes
Find out how much your home could sell for in as little as 3 minutes with a no-obligation cash offer.
Estimated market value
$765,200
Get a cash offer in 3 minutes
Find out how much your home could sell for in as little as 3 minutes with a no-obligation cash offer.
Estimated market value
$765,200
- Indiana
- Johnson County
- Princes Lakes
- 46164
- 279 E Lakeview Dr
Nearby cities
Nearby zip codes
Other Princes Lakes Topics
