Summer-Ready Oasis in Sought-After Windsor Pointe! Welcome to this stunning 5-bedroom, 3.5-bath home with nearly 3,000 sq ft of beautifully designed living space-and a backyard pool that's perfect for summer entertaining! Nestled in the highly desirable Windsor Pointe subdivision, this home also offers a full unfinished basement with a bathroom rough-in, providing the potential for an additional 1,500 sq ft of living space. Inside, you'll find hardwood floors throughout most of the main level, plus a first-floor in-law suite with a spacious walk-in closet and private ensuite bath. The oversized kitchen is a chef's dream with a butler's pantry, abundant cabinetry, reverse osmosis filtration system and plenty of space for gatherings. The extra-large family room with cozy fireplace offers the perfect spot to relax and unwind. Upstairs, escape to the luxurious primary suite featuring a private sitting room, spa-like ensuite bath, and expansive walk-in closet. A small loft area, three additional bedrooms, and another full bath round out the upper level. Garage features MyQ compatibility plus an extra outlet perfect for a fridge, freezer or air compressor. Enjoy the walkable lifestyle with shopping, dining, coffee shops, ice cream, salons, dry cleaners, and more just steps away. The Village just added a bridge to connect Windsor Pointe directly to the Virgil Gilman Trail and surrounding areas of Sugar Grove-ideal for bikers, runners, and nature lovers. Community amenities include two parks and ponds for fishing, all located in the highly rated Kaneland School District, including John Shields Elementary. Waubonsee community college close by too. Easy access to I88 and 2 train stations. Don't miss this incredible opportunity-schedule your tour today!
Closed
$484,900
279 E Park Ave, Sugar Grove, IL 60554
5beds
2,931sqft
Single Family Residence
Built in 2002
8,973 Square Feet Lot
$502,900 Zestimate®
$165/sqft
$3,632 Estimated rent
Home value
$502,900
$453,000 - $558,000
$3,632/mo
Zestimate® history
Owner options
List your home for rent
$3,632/mo
Rent Zestimate®
Find your next renter with Zillow Rental Manager. Plus, with online applications, you can quickly screen prospective tenants – for free.
$3,632/mo
Rent Zestimate®
Refinance and save
$3,760/mo
Est. payment
Refinancing to a lower rate could help reduce your monthly payments and save thousands over the life of the loan.
$3,760/mo
Est. payment
Explore your selling options
Work with a Zillow partner agent
Leverage their expertise and Zillow's premium Showcase listings to get your home seen by more buyers.
Get startedList with your own agent
Get your home in front of millions of buyers by listing it on Zillow.
Learn how to do itSell it yourself
Take full control of how buyers see your home on Zillow by listing For Sale by Owner (FSBO).
List your homeWhat's special
Cozy fireplaceBackyard poolIn-law suitePrivate sitting roomLuxurious primary suiteOversized kitchenAbundant cabinetry
Zillow last checked:
Listing updated:
Listed by:
Stacey Puett 630-247-3285,
Fathom Realty IL LLC
Bought with:
Marie Clucas
RE/MAX Ultimate Professionals
Source: MRED as distributed by MLS GRID,MLS#: 12332875
Facts & features
Interior
Bedrooms & bathrooms
- Bedrooms: 5
- Bathrooms: 4
- Full bathrooms: 3
- 1/2 bathrooms: 1
Rooms
- Room types: Bedroom 5, Eating Area, Sitting Room, Foyer, Other Room
Primary bedroom
- Features: Flooring (Carpet), Bathroom (Full)
- Level: Second
- Area: 240 Square Feet
- Dimensions: 12X20
Bedroom 2
- Features: Flooring (Carpet)
- Level: Second
- Area: 198 Square Feet
- Dimensions: 11X18
Bedroom 3
- Features: Flooring (Carpet)
- Level: Second
- Area: 132 Square Feet
- Dimensions: 11X12
Bedroom 4
- Features: Flooring (Carpet)
- Level: Second
- Area: 143 Square Feet
- Dimensions: 11X13
Bedroom 5
- Features: Flooring (Carpet)
- Level: Main
- Area: 143 Square Feet
- Dimensions: 11X13
Dining room
- Features: Flooring (Hardwood)
- Level: Main
- Area: 143 Square Feet
- Dimensions: 11X13
Eating area
- Features: Flooring (Hardwood)
- Level: Main
- Area: 140 Square Feet
- Dimensions: 10X14
Family room
- Features: Flooring (Hardwood)
- Level: Main
- Area: 330 Square Feet
- Dimensions: 15X22
Foyer
- Features: Flooring (Hardwood)
- Level: Main
- Area: 170 Square Feet
- Dimensions: 10X17
Kitchen
- Features: Kitchen (Eating Area-Table Space, Pantry-Butler), Flooring (Hardwood)
- Level: Main
- Area: 195 Square Feet
- Dimensions: 15X13
Laundry
- Features: Flooring (Vinyl)
- Level: Main
- Area: 42 Square Feet
- Dimensions: 7X6
Living room
- Features: Flooring (Carpet)
- Level: Main
- Area: 228 Square Feet
- Dimensions: 12X19
Other
- Features: Flooring (Hardwood)
- Level: Main
- Area: 42 Square Feet
- Dimensions: 7X6
Sitting room
- Features: Flooring (Carpet)
- Level: Second
- Area: 156 Square Feet
- Dimensions: 12X13
Heating
- Natural Gas
Cooling
- Central Air
Appliances
- Included: Range, Microwave, Dishwasher, Refrigerator, Freezer, Washer, Dryer, Disposal, Stainless Steel Appliance(s), Range Hood, Water Softener, Humidifier
- Laundry: Main Level, Gas Dryer Hookup
Features
- 1st Floor Bedroom, 1st Floor Full Bath, Walk-In Closet(s)
- Flooring: Hardwood
- Basement: Unfinished,Full
- Number of fireplaces: 1
- Fireplace features: Gas Log, Gas Starter, Family Room
Interior area
- Total structure area: 0
- Total interior livable area: 2,931 sqft
Property
Parking
- Total spaces: 2
- Parking features: Asphalt, On Site, Garage Owned, Attached, Garage
- Attached garage spaces: 2
Accessibility
- Accessibility features: No Disability Access
Features
- Stories: 2
Lot
- Size: 8,973 Square Feet
Details
- Parcel number: 1415153010
- Special conditions: None
- Other equipment: Water-Softener Owned, Ceiling Fan(s), Sump Pump
Construction
Type & style
- Home type: SingleFamily
- Property subtype: Single Family Residence
Materials
- Vinyl Siding, Brick
Condition
- New construction: No
- Year built: 2002
Utilities & green energy
- Sewer: Public Sewer
- Water: Public
Community & HOA
HOA
- Has HOA: Yes
- Services included: Insurance
- HOA fee: $220 annually
Location
- Region: Sugar Grove
Financial & listing details
- Price per square foot: $165/sqft
- Tax assessed value: $416,334
- Annual tax amount: $10,003
- Date on market: 7/18/2025
- Listing terms: Conventional
- Ownership: Fee Simple w/ HO Assn.
Price history
| Date | Event | Price |
|---|---|---|
| 8/25/2025 | Sold | $484,900$165/sqft |
Source:  MRED as distributed by MLS GRID #12332875 Report a problem MRED as distributed by MLS GRID #12332875 Report a problem | ||
| 7/19/2025 | Contingent | $484,900$165/sqft |
Source: MRED as distributed by MLS GRID #12332875 Report a problem | ||
| 7/18/2025 | Listed for sale | $484,900+62.2%$165/sqft |
Source: MRED as distributed by MLS GRID #12332875 Report a problem | ||
| 5/16/2008 | Listing removed | $299,000$102/sqft |
Source: Number1Expert #06791515 Report a problem | ||
| 5/10/2008 | Price change | $299,000-6.3%$102/sqft |
Source: Number1Expert #06791515 Report a problem | ||
| 2/9/2008 | Listed for sale | $319,000+6.2%$109/sqft |
Source: Number1Expert #06791515 Report a problem | ||
| 2/14/2002 | Sold | $300,500$103/sqft |
Source: Public Record Report a problem | ||
Public tax history
| Year | Property taxes | Tax assessment |
|---|---|---|
| 2024 | $10,422 +4.2% | $138,778 +10.9% |
| 2023 | $10,003 +1.5% | $125,161 +8.3% |
| 2022 | $9,856 +4% | $115,547 +5.1% |
| 2021 | $9,475 -3.4% | $109,961 +2.2% |
| 2020 | $9,813 +1.6% | $107,615 +3.4% |
| 2019 | $9,661 -4.2% | $104,096 -1.7% |
| 2018 | $10,087 +3.1% | $105,922 +4.7% |
| 2017 | $9,780 -3.9% | $101,158 +4.6% |
| 2016 | $10,180 | $96,700 +7.5% |
| 2015 | -- | $89,970 +4.6% |
| 2014 | -- | $86,030 -1% |
| 2013 | -- | $86,934 -5% |
| 2012 | -- | $91,471 -7.8% |
| 2011 | -- | $99,188 -3.9% |
| 2010 | -- | $103,232 -4.4% |
| 2009 | -- | $107,938 +1.7% |
| 2008 | -- | $106,123 +0.4% |
| 2007 | -- | $105,720 -1.8% |
| 2006 | -- | $107,630 +7.7% |
| 2005 | -- | $99,972 +4.8% |
| 2004 | -- | $95,357 +8.7% |
| 2003 | -- | $87,717 +29% |
| 2002 | -- | $68,002 +2396.4% |
| 2001 | -- | $2,724 +5.7% |
| 2000 | -- | $2,577 |
Find assessor info on the county website
Neighborhood: 60554
Nearby homes
- $469,7005 bd3 ba2.8k sqft275 E Park Ave, Sugar Grove, IL 60554Off Market
- $412,0004 bd3 ba1.9k sqft283 E Park Ave, Sugar Grove, IL 60554Off Market
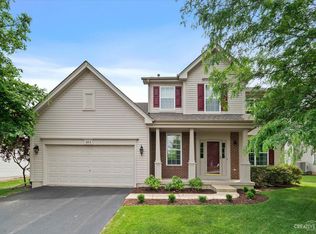
- $522,8005 bd4 ba2.9k sqft286 Exeter Ln, Sugar Grove, IL 60554Off Market
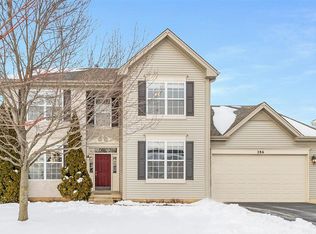
- $408,9003 bd2 ba2.2k sqft271 E Park Ave, Sugar Grove, IL 60554Off Market
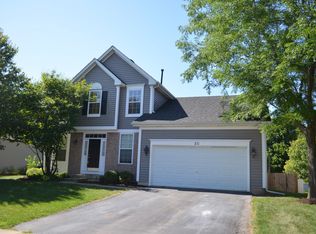
- $399,4003 bd3 ba2.4k sqft282 Exeter Ln, Sugar Grove, IL 60554Off Market
- $452,300-- bd-- ba2.6k sqft290 Exeter Ln, Sugar Grove, IL 60554Off Market
- $432,6003 bd3 ba2.4k sqft287 E Park Ave, Sugar Grove, IL 60554Off Market
- $394,800-- bd-- ba2.6k sqft280 Chatsworth Ave, Sugar Grove, IL 60554Off Market
Nearby schools
GreatSchools rating
- 8/10Kaneland John Shields Elementary SchoolGrades: PK-5Distance: 1.1 mi
- 8/10Harter Middle SchoolGrades: 6-8Distance: 2.5 mi
- 6/10Kaneland Senior High SchoolGrades: 9-12Distance: 9.1 mi
Schools provided by the listing agent
- Elementary: John Shields Elementary School
- Middle: Harter Middle School
- High: Kaneland High School
- District: 302
Source: MRED as distributed by MLS GRID. This data may not be complete. We recommend contacting the local school district to confirm school assignments for this home.
Get a cash offer in 3 minutes
Find out how much your home could sell for in as little as 3 minutes with a no-obligation cash offer.
Estimated market value
$502,900
Get a cash offer in 3 minutes
Find out how much your home could sell for in as little as 3 minutes with a no-obligation cash offer.
Estimated market value
$502,900
- Illinois
- Kane County
- Sugar Grove
- 60554
- 279 E Park Ave
Nearby cities
Nearby zip codes
Other Sugar Grove Topics
