Skip main navigation
Closed
  • $640,000

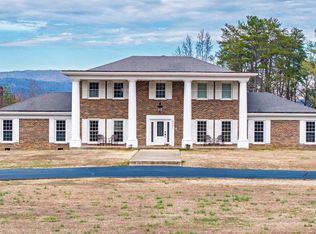
    279 Edgewater Ave, Dayton, TN 37321

    3beds
    2,724sqft
    Single Family Residence, Residential
    Built in 1996
    2.96 Acres Lot
    $639,800 Zestimate®
    $235/sqft
    $2,281 Estimated rent

    Home value

    $639,800

    Estimated sales range

    Not available

    $2,281/mo

    Zestimate® history
    Loading
    Loading...

    Owner options

    List your home for rent

    $2,281/mo

    Rent Zestimate®

    Find your next renter with Zillow Rental Manager. Plus, with online applications, you can quickly screen prospective tenants – for free.

    Learn more

    $2,281/mo

    Rent Zestimate®

    Refinance and save

    $3,988/mo

    Est. payment

    Refinancing to a lower rate could help reduce your monthly payments and save thousands over the life of the loan.

    See today's rates

    $3,988/mo

    Est. payment

    Explore your selling options

    Work with a Zillow partner agent

    Leverage their expertise and Zillow's premium Showcase listings to get your home seen by more buyers.

    Get started

    List with your own agent

    Get your home in front of millions of buyers by listing it on Zillow.

    Learn how to do it

    Sell it yourself

    Take full control of how buyers see your home on Zillow by listing For Sale by Owner (FSBO).

    List your home

    What's special

    Peaceful wooded surroundingsCustom brick homeOversized bathNew roofPrivate retreatAttached two-car garageRiver views
    Enjoy river views on approximately 3 acres in the desirable Edgewater community, this custom brick home maintains convenient access to both Chattanooga and Knoxville. Public river access is just minutes away, making it easy to enjoy boating, fishing, kayaking, and everything the Tennessee River has to offer. Inside, you'll find expansive living spaces, soaring ceilings, hardwood flooring, abundant natural light, and a floor plan designed for both everyday living and entertaining. Large windows throughout the home frame peaceful wooded surroundings and river views, creating a connection to the outdoors from nearly every room. The spacious primary suite offers a private retreat complete with a sitting area and oversized bath, while multiple living and gathering spaces provide flexibility for family, guests, hobbies, or working from home. Natural gas service is connected, adding convenience and efficiency. Recent improvements within the past two years include a new roof and water heater, providing added peace of mind for the next owner. Looking for room to expand? The 971 square foot unfinished basement is already plumbed, heated and cooled, ready for future finishing, offering endless possibilities for additional living space, recreation, storage, or a workshop. Above the attached two-car garage, a 487 square foot bonus room awaits your finishing touches and could easily become a home office, guest suite, media room, or hobby space. Agents call 888-594-8304 to access showing information and update Supra before appointment.

    Zillow last checked:

    Listing updated:

    Listed by:

    Cori Maynard 423-771-6436,

    Rhea-Real Estate

    Bought with:

    Nonmls

    Realtracs, Inc.

    Source: RealTracs MLS as distributed by MLS GRID,MLS#: 3232425MLS Logo

    Facts & features

    Interior

    Bedrooms & bathrooms
    • Bedrooms: 3
    • Bathrooms: 3
    • Full bathrooms: 2
    • 1/2 bathrooms: 1
    • Main level bedrooms: 3
    Heating
    • Natural Gas, Central
    Cooling
    • Central Air
    Appliances
    • Included: Electric Oven, Double Oven, Electric Range, Dishwasher, Dryer, Refrigerator, Disposal, Microwave
    Features
    • Ceiling Fan(s), High Ceilings, High Speed Internet
    • Flooring: Wood, Tile
    • Basement: Unfinished
    Interior area
    • Total structure area: 2,724
    • Total interior livable area: 2,724 sqft
    • Finished area above ground: 2,724

    Property

    Parking
    • Total spaces: 2
    • Parking features: Attached, Circular Driveway, Concrete, Driveway
    • Attached garage spaces: 2
    • Has uncovered spaces: Yes
    Features
    • Levels: One
    • Stories: 2
    Lot
    • Size: 2.96 Acres
    Details
    • Parcel number: 097 00402 000
    • Special conditions: Standard

    Construction

    Type & style
    • Home type: SingleFamily
    • Architectural style: Contemporary
    • Property subtype: Single Family Residence, Residential
    Materials
    • Brick
    • Roof: Shingle
    Condition
    • New construction: No
    • Year built: 1996

    Utilities & green energy

    • Sewer: Septic Tank
    • Water: Public
    • Utilities for property: Natural Gas Available, Water Available

    Community & HOA

    Community
    • Subdivision: Edgewater
    HOA
    • Has HOA: No
    • Amenities included: Tennis Court(s)
    Location
    • Region: Dayton

    Financial & listing details

    • Price per square foot: $235/sqft
    • Tax assessed value: $17,800
    • Annual tax amount: $2,967
    • Date on market: 6/8/2026

    Price history

    DateEventPrice
    9/25/2026Sold$640,000-4.2%$235/sqft
    Source: RealTracs MLS as distributed by MLS GRID #3232425 Report a problem
    8/30/2026Pending sale$667,900$245/sqft
    Source: RealTracs MLS as distributed by MLS GRID #3232425 Report a problem
    6/8/2026Listed for sale$667,900+167.2%$245/sqft
    Source: RCAR #20262968 Report a problem
    9/24/2003Sold$250,000+2400%$92/sqft
    Source: Agent Provided Report a problem
    9/22/1995Sold$10,000$4/sqft
    Source: Agent Provided Report a problem

    Public tax history

    YearProperty taxesTax assessment
    2025$97 +16.9%$4,450
    2024$83 -5.2%$4,450 +56.1%
    2023$88 +8.8%$2,850
    2022$81 $2,850
    2021$81 $2,850
    2020$81 +0.1%$2,850
    2019$81 +23.7%$2,850 +23.9%
    2018$65 -1.2%$2,300
    2017$66 +6.5%$2,300
    2016$62 $2,300
    2015$62 +29.2%$2,300
    2014$48 $2,300
    2013$48 -15.2%$2,300 -9.8%
    2011$57 $2,550
    2010$57 $2,550
    2009-- $2,550
    2008-- $2,550 -15%
    2007$74 $3,000
    2006$74 $3,000
    2005$74 -5%$3,000
    2004$77 +0.8%$3,000 +0.8%
    2003$77 $2,975 -0.3%
    2001-- $2,985 -75%
    2000-- $11,939
    Find assessor info on the county website

    Neighborhood: 37321

    Nearby schools

    GreatSchools rating
    Schools provided by the listing agent
    • Elementary: Rhea Central Elementary
    • Middle: Rhea Middle School
    • High: Rhea County High School

    Source: RealTracs MLS as distributed by MLS GRID. This data may not be complete. We recommend contacting the local school district to confirm school assignments for this home.

    Sell for more on Zillow
    Get a Zillow Showcase℠ listing at no additional cost and you could sell for .
    $639,800
    2% more
    +$12,796
    With Zillow Showcase(estimated)
    $652,596
    Sell for more on Zillow
    Get a Zillow Showcase℠ listing at no additional cost and you could sell for .
    $639,800
    2% more
    +$12,796
    With Zillow Showcase(estimated)
    $652,596