Your Mountain Legacy Waiting to be Claimed! Stunning Remodel + Golf Course Frontage. Nestled on a serene cul-de-sac, this phenomenal home offers the best of both worlds—golf course frontage & direct access to the national forest just across the street. A heated driveway welcomes you to this elegant retreat featuring 5 bedrooms (one bedroom being used as an office at this time), & 3 beautifully appointed baths. The main-level primary suite is a luxurious escape with a fireplace & a scrumptious spa-inspired bath. The recently remodeled kitchen is a chef’s dream with high-end appliances, stunning finishes, & picturesque golf course views. Ten-foot ceilings on the main level enhance the sense of space & sophistication. The expansive living room showcases a striking split granite fireplace & opens to an entertainer’s dream patio with a spa & soothing water feature. Upstairs, a massive movie/family room with 12-foot ceilings & a 3rd FP leads to a private deck overlooking the fairway. A high-end stereo system runs throughout the home. As a final delight, discover a hidden speakeasy—a stylish tribute to the Prohibition era. This estate could be delivered fully turn-key, furnished & ready to enjoy. A rare blend of luxury, charm, & unforgettable setting. This home also has a whole house natural gas generator and an air conditioning system. This property includes “Lake Rights”, of course.
Sold for $1,598,800
Listed by: KELLER WILLIAMS REALTY • SueEllen Knapp • Contact: 909-793-2100
Bought with: RE/MAX LAKESIDE
$1,598,800
279 El Dorado Ct, Lake Arrowhead, CA 92352
5beds
3,604sqft
Single Family Residence
Built in 2005
9,600 Square Feet Lot
$1,577,800 Zestimate®
$444/sqft
$4,268 Estimated rent
Home value
$1,577,800
$1.42M - $1.75M
$4,268/mo
Zestimate® history
Owner options
List your home for rent
$4,268/mo
Rent Zestimate®
Find your next renter with Zillow Rental Manager. Plus, with online applications, you can quickly screen prospective tenants – for free.
$4,268/mo
Rent Zestimate®
Refinance and save
$10,060/mo
Est. payment
Refinancing to a lower rate could help reduce your monthly payments and save thousands over the life of the loan.
$10,060/mo
Est. payment
Explore your selling options
Work with a Zillow partner agent
Leverage their expertise and Zillow's premium Showcase listings to get your home seen by more buyers.
Get startedList with your own agent
Get your home in front of millions of buyers by listing it on Zillow.
Learn how to do itSell it yourself
Take full control of how buyers see your home on Zillow by listing For Sale by Owner (FSBO).
List your homeWhat's special
Golf course frontageStunning finishesSplit granite fireplaceHidden speakeasySoothing water featurePrivate deckTen-foot ceilings
Zillow last checked:
Listing updated:
Listed by:
SueEllen Knapp DRE #01215338 909-214-9009,
KELLER WILLIAMS REALTY
Bought with:
BARRY LIEBERMAN, DRE #01717124
RE/MAX LAKESIDE
Source: CRMLS,MLS#: IG25066012 Originating MLS: California Regional MLS
Originating MLS: California Regional MLSFacts & features
Interior
Bedrooms & bathrooms
- Bedrooms: 5
- Bathrooms: 3
- Full bathrooms: 2
- 3/4 bathrooms: 1
- Main level bathrooms: 2
- Main level bedrooms: 2
Rooms
- Room types: Bonus Room, Bedroom, Entry/Foyer, Exercise Room, Family Room, Foyer, Game Room, Great Room, Kitchen, Laundry, Living Room, Primary Bathroom, Primary Bedroom, Office, Other, Workshop, Dining Room
Bathroom
- Features: Bidet, Bathtub, Closet, Dual Sinks, Enclosed Toilet, Full Bath on Main Level, Jetted Tub, Linen Closet, Stone Counters, Remodeled
Kitchen
- Features: Built-in Trash/Recycling, Granite Counters, Kitchen Island, Kitchen/Family Room Combo, Pots & Pan Drawers, Stone Counters, Remodeled, Self-closing Cabinet Doors, Self-closing Drawers, Updated Kitchen
Heating
- Central, ENERGY STAR Qualified Equipment, Forced Air, High Efficiency, Natural Gas, Zoned
Cooling
- Central Air, See Remarks
Appliances
- Included: 6 Burner Stove, Built-In Range, Convection Oven, Double Oven, Dishwasher, ENERGY STAR Qualified Appliances, ENERGY STAR Qualified Water Heater, Electric Oven, Electric Range, Freezer, Gas Cooktop, Disposal, Gas Oven, Gas Range, Gas Water Heater, High Efficiency Water Heater, Hot Water Circulator, Ice Maker, Microwave, Refrigerator, Range Hood
- Laundry: Washer Hookup, Gas Dryer Hookup, Inside, Laundry Room, See Remarks
Features
- Wet Bar, Breakfast Bar, Balcony, Breakfast Area, Ceiling Fan(s), Separate/Formal Dining Room, Eat-in Kitchen, Granite Counters, High Ceilings, Open Floorplan, Pantry, Stone Counters, Recessed Lighting, Storage, Bar, Wired for Sound, Bedroom on Main Level, Entrance Foyer, Main Level Primary, Walk-In Closet(s), Workshop
- Flooring: Carpet, Tile, Wood
- Doors: Sliding Doors
- Windows: Blinds, Casement Window(s), Custom Covering(s), Double Pane Windows, Drapes, ENERGY STAR Qualified Windows, Insulated Windows, Low-Emissivity Windows, Roller Shields, Screens, Skylight(s)
- Basement: Utility
- Has fireplace: Yes
- Fireplace features: Family Room, Free Standing, Gas, Gas Starter, Living Room, Primary Bedroom, Wood Burning
- Common walls with other units/homes: No Common Walls
Interior area
- Total interior livable area: 3,604 sqft
Property
Parking
- Total spaces: 3
- Parking features: Assigned, Direct Access, Garage, One Space, See Remarks
- Attached garage spaces: 3
Features
- Levels: Two
- Stories: 2
- Entry location: 1
- Patio & porch: Concrete, Open, Patio
- Exterior features: Barbecue, Lighting, Rain Gutters, Fire Pit
- Pool features: None
- Has spa: Yes
- Spa features: Above Ground, Private
- Fencing: Block,Split Rail
- Has view: Yes
- View description: Golf Course, Mountain(s), Trees/Woods
- Waterfront features: Lake Privileges
Lot
- Size: 9,600 Square Feet
- Features: Back Yard, Close to Clubhouse, Cul-De-Sac, Drip Irrigation/Bubblers, Front Yard, Gentle Sloping, Sprinklers In Rear, Sprinklers In Front, Level, Near Park, On Golf Course, Sprinklers Timer, Sprinkler System, Sloped Up, Trees
Details
- Additional structures: Shed(s)
- Parcel number: 0345282070000
- Zoning: LA/RS-14M
- Special conditions: Standard
Construction
Type & style
- Home type: SingleFamily
- Architectural style: Custom
- Property subtype: Single Family Residence
Materials
- Drywall, Stucco
- Roof: Composition
Condition
- Turnkey
- New construction: No
- Year built: 2005
Utilities & green energy
- Electric: 220 Volts in Garage, Heavy, 220 Volts in Kitchen, 220 Volts For Spa
- Sewer: Public Sewer
- Water: Public
- Utilities for property: Cable Connected, Electricity Connected, Natural Gas Connected, Phone Connected, Sewer Connected, Water Connected
Green energy
- Energy efficient items: Appliances, Water Heater
Community & HOA
Community
- Features: Golf, Lake, Mountainous, Rural, Park
- Subdivision: Arrowhead Woods (Awhw)
Location
- Region: Lake Arrowhead
Financial & listing details
- Price per square foot: $444/sqft
- Tax assessed value: $1,167,329
- Annual tax amount: $13,023
- Date on market: 4/25/2025
- Cumulative days on market: 2 days
- Listing terms: Cash,Cash to New Loan,Conventional,VA Loan
- Road surface type: Paved
Price history
| Date | Event | Price |
|---|---|---|
| 5/21/2025 | Sold | $1,598,800$444/sqft |
Source:  CRMLS #IG25066012 Report a problem CRMLS #IG25066012 Report a problem | ||
| 4/29/2025 | Pending sale | $1,598,800$444/sqft |
Source: CRMLS #IG25066012 Report a problem | ||
| 4/26/2025 | Listed for sale | $1,598,800+45.3%$444/sqft |
Source: CRMLS #IG25066012 Report a problem | ||
| 2/15/2022 | Sold | $1,100,000-18.5%$305/sqft |
Source: Public Record Report a problem | ||
| 9/25/2021 | Listing removed | -- |
Source:  SDMLS #EV21162098 Report a problem SDMLS #EV21162098 Report a problem | ||
| 7/23/2021 | Listed for sale | $1,350,000+82.7%$375/sqft |
Source: SDMLS #EV21162098 Report a problem | ||
| 10/5/2017 | Sold | $739,000+677.9%$205/sqft |
Source: Public Record Report a problem | ||
| 3/30/2004 | Sold | $95,000$26/sqft |
Source: Public Record Report a problem | ||
Public tax history
| Year | Property taxes | Tax assessment |
|---|---|---|
| 2025 | $13,023 +5.8% | $1,167,329 +2% |
| 2024 | $12,314 +1% | $1,144,440 +2% |
| 2023 | $12,193 +39.2% | $1,122,000 +41.6% |
| 2022 | $8,756 +1.1% | $792,356 +2% |
| 2021 | $8,660 -0.1% | $776,820 +1% |
| 2020 | $8,665 +2.7% | $768,855 +2% |
| 2019 | $8,434 +2.1% | $753,780 +2% |
| 2018 | $8,260 -3.1% | $739,000 -4.1% |
| 2017 | $8,522 | $770,900 +6% |
| 2016 | $8,522 +5.9% | $727,300 +6% |
| 2015 | $8,050 +1.9% | $686,200 +2.5% |
| 2014 | $7,903 | $669,500 +10% |
| 2013 | -- | $608,600 +5% |
| 2012 | -- | $579,600 |
| 2011 | -- | $579,600 -10% |
| 2010 | -- | $644,000 -8% |
| 2009 | -- | $700,000 |
| 2008 | -- | $700,000 -12.1% |
| 2007 | -- | $796,671 +2% |
| 2006 | -- | $781,050 +340% |
| 2005 | -- | $177,500 |
Find assessor info on the county website
Neighborhood: 92352
Nearby homes
- $690,8004 bd3 ba2.5k sqft253 El Dorado Dr, Lake Arrowhead, CA 92352Off Market
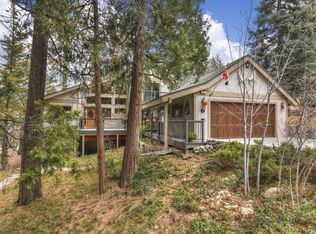
- $746,0004 bd3 ba2.4k sqft275 El Dorado Ct, Lake Arrowhead, CA 92352Off Market
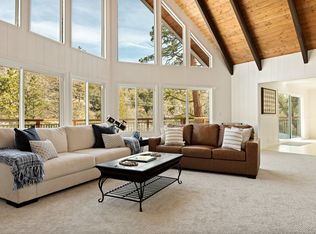
- $721,3004 bd3 ba2.4k sqft275 El Dorado, Lake Arrowhead, CA 92352Off Market
- $2,030,5004 bd5 ba4.2k sqft283 El Dorado Ct, Lake Arrowhead, CA 92352Off Market
- $836,6003 bd2 ba2.4k sqft247 El Dorado Dr, Lake Arrowhead, CA 92352Off Market
- $956,7004 bd3 ba2.1k sqft267 El Dorado Ct, Lake Arrowhead, CA 92352Off Market
- $1,077,5005 bd7 ba5.3k sqft243 El Dorado Dr, Lake Arrowhead, CA 92352Off Market
- $850,2004 bd3 ba2.9k sqft225 N Fairway Dr, Lake Arrowhead, CA 92352Off Market
Nearby schools
GreatSchools rating
- 4/10Lake Arrowhead Elementary SchoolGrades: K-5Distance: 3.1 mi
- 3/10Mary P. Henck Intermediate SchoolGrades: 6-8Distance: 1.1 mi
- 6/10Rim Of The World Senior High SchoolGrades: 9-12Distance: 1.9 mi
Get a cash offer in 3 minutes
Find out how much your home could sell for in as little as 3 minutes with a no-obligation cash offer.
Estimated market value
$1,577,800
Get a cash offer in 3 minutes
Find out how much your home could sell for in as little as 3 minutes with a no-obligation cash offer.
Estimated market value
$1,577,800
- California
- San Bernardino County
- Lake Arrowhead
- 92352
- 279 El Dorado Ct
Nearby cities
Nearby neighborhoods
Nearby zip codes
Other Lake Arrowhead Topics
