Skip main navigation
Sold for $260,000
  • $260,000

    279 Evans St, Parsons, TN 38363

    4beds
    2,177sqft
    Single Family Residence
    Built in 1943
    0.56 Acres Lot
    $260,800 Zestimate®
    $119/sqft
    $1,819 Estimated rent

    Home value

    $260,800

    Estimated sales range

    Not available

    $1,819/mo

    Zestimate® history
    Loading
    Loading...

    Owner options

    List your home for rent

    $1,819/mo

    Rent Zestimate®

    Find your next renter with Zillow Rental Manager. Plus, with online applications, you can quickly screen prospective tenants – for free.

    Learn more

    $1,819/mo

    Rent Zestimate®

    Refinance and save

    $1,488/mo

    Est. payment

    Refinancing to a lower rate could help reduce your monthly payments and save thousands over the life of the loan.

    See today's rates

    $1,488/mo

    Est. payment

    Explore your selling options

    Work with a Zillow partner agent

    Leverage their expertise and Zillow's premium Showcase listings to get your home seen by more buyers.

    Get started

    List with your own agent

    Get your home in front of millions of buyers by listing it on Zillow.

    Learn how to do it

    Sell it yourself

    Take full control of how buyers see your home on Zillow by listing For Sale by Owner (FSBO).

    List your home

    What's special

    New asphalt drivewaySpacious pantrySolid oak kitchen cabinetsCovered carportGranite countertopsBuilt-in workbenches and cabinetsCorner lot
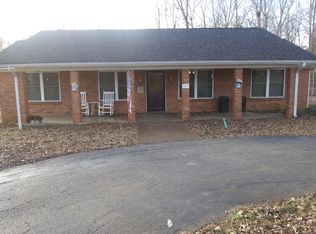
    This beautifully remodeled 4-bedroom, 2-bath home offers the perfect mix of charm, modern upgrades, and functional space—located on a .56-acre corner lot within the city limits of Parsons. With its unique half stone, half vinyl siding, the home offers classic curb appeal with easy maintenance. Inside, you'll find a warm, inviting layout featuring solid oak kitchen cabinets, a spacious pantry for kitchen storage, and built-in cabinets and shelving throughout the home—adding both style and practical space. The spacious living room invites you to relax by the original real fireplace, a warm and authentic focal point that adds character and cozy ambiance. Three bedrooms are located on the main floor, while the fourth bedroom upstairs offers privacy and flexibility for a guest room, office, or bonus space. Two updated full bathrooms provide comfort and modern appeal. Master bathroom has granite countertops. The laundry room is thoughtfully designed with ample cabinet space and a utility sink, keeping your household organized and efficient. Throughout the home, tasteful remodeling has added fresh finishes while preserving the home's character. Step outside and take advantage of the amazing extras this property offers, including a 30x40 workshop with electricity, gas, and water, plus built-in workbenches and cabinets—perfect for projects, a business, or serious hobby use. A covered carport provides convenient parking, and the new asphalt driveway adds a clean, finished look to the exterior.

    Zillow last checked:

    Listing updated:

    Listed by:

    Rylan Odle,

    Clear Choice Realty

    Bought with:

    Rylan Odle, 377395

    Clear Choice Realty

    Source: CWTAR,MLS#: 2503411MLS Logo

    Facts & features

    Interior

    Bedrooms & bathrooms
    • Bedrooms: 4
    • Bathrooms: 2
    • Full bathrooms: 2
    • Main level bathrooms: 2
    • Main level bedrooms: 3
    Primary bedroom
    • Level: Main
    • Area: 121
    • Dimensions: 11.0 x 11.0
    Family room
    • Level: Main
    • Area: 551
    • Dimensions: 29.0 x 19.0
    Kitchen
    • Level: Main
    • Area: 187
    • Dimensions: 17.0 x 11.0
    Heating
    • Central, Ductless, Forced Air, Natural Gas
    Cooling
    • Central Air, Ductless
    Appliances
    • Included: Dishwasher, Electric Range, Gas Water Heater, Microwave, Refrigerator
    • Laundry: Electric Dryer Hookup, Laundry Room, Main Level, Sink, Washer Hookup
    Features
    • Pantry
    • Flooring: Carpet, Laminate
    • Has fireplace: Yes
    • Fireplace features: Living Room, Stone, Wood Burning
    Interior area
    • Total interior livable area: 2,177 sqft

    Property

    Parking
    • Total spaces: 2
    • Parking features: Additional Parking, Driveway, Paved
    • Carport spaces: 1
    Features
    • Levels: Two
    • Patio & porch: Front Porch
    • Exterior features: Other
    Lot
    • Size: 0.56 Acres
    • Dimensions: 150 x 150 IRR
    • Features: Corner Lot
    Details
    • Additional structures: Workshop
    • Parcel number: 048P A 009.00
    • Zoning description: Residential
    • Special conditions: Standard

    Construction

    Type & style
    • Home type: SingleFamily
    • Architectural style: Traditional
    • Property subtype: Single Family Residence
    Materials
    • Stone, Vinyl Siding
    • Foundation: Block
    • Roof: Metal
    Condition
    • false
    • New construction: No
    • Year built: 1943

    Utilities & green energy

    • Sewer: Public Sewer
    • Water: Public
    • Utilities for property: Natural Gas Connected, Sewer Connected, Water Connected

    Community & neighborhood

    Location
    • Region: Parsons
    • Subdivision: None

    Other

    Other facts
    • Road surface type: Asphalt

    Price history

    DateEventPrice
    5/27/2026Sold$260,000-7.1%$119/sqft
    Source: CWTAR #2503411 Report a problem
    5/4/2026Pending sale$279,900$129/sqft
    Source: CWTAR #2503411 Report a problem
    3/9/2026Price change$279,900-3.4%$129/sqft
    Source: CWTAR #2503411 Report a problem
    2/19/2026Price change$289,900-3.3%$133/sqft
    Source: CWTAR #2503411 Report a problem
    11/5/2025Price change$299,900-4.8%$138/sqft
    Source: CWTAR #2503411 Report a problem
    7/23/2025Listed for sale$314,900$145/sqft
    Source: CWTAR #2503411 Report a problem

    Public tax history

    YearProperty taxesTax assessment
    2025$651 +5%$31,925 +66.3%
    2024$620 -1.5%$19,200
    2023$630 -4.4%$19,200
    2022$659 $19,200
    2021$659 +0%$19,200
    2020$658 +8.2%$19,200 -0.6%
    2019$609 +9%$19,325
    2018$558 -0.1%$19,325
    2017$559 +45.2%$19,325
    2016$385 -30.7%$19,325 +2.9%
    2015$556 0%$18,775 0%
    2014$556 $18,784
    2013-- $18,784 -10.3%
    2012$628 $20,943
    2011$628 $20,943
    2010$628 $20,943
    2009-- $20,943
    2008-- $20,943 -11.3%
    2007-- $23,618 +11.4%
    2006$545 $21,203
    2005$545 $21,203
    2003$545 $21,203
    2002$545 $21,203
    2001-- $21,203 -70.6%
    2000-- $72,196

    Find assessor info on the county website

    Neighborhood: 38363

    Nearby schools

    GreatSchools rating
    Schools provided by the listing agent
    • District: Decatur County

    Source: CWTAR. This data may not be complete. We recommend contacting the local school district to confirm school assignments for this home.

    Get pre-qualified for a loan
    At Zillow Home Loans, we can pre-qualify you in as little as 5 minutes with no impact to your credit score.

    An equal housing lender. NMLS #10287.