Skip main navigation
Under contract
  • $795,000

    279 Farmholme Road, Stonington, CT 06378

    3beds
    2,596sqft
    : 
    $4,914/mo
    Get pre-qualified
    Single Family Residence
    Built in 1969
    4 Acres Lot
    $-- Zestimate®
    $306/sqft
    $-- HOA

    What's special

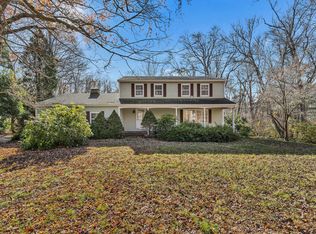
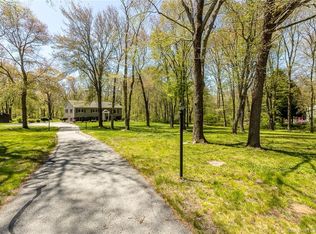
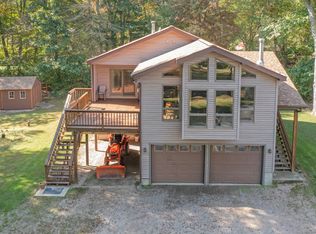
    Set back along historic Farmholme Road on four private acres, 279 Farmholme Road offers a rare slice of coastal New England in Stonington, Connecticut. This classic three-bedroom, two-bathroom Colonial encompasses nearly 2,600 square feet of inviting living space. A standout fireplace serves as the heart of the main level, creating a welcoming centerpiece for cozy evenings or lively gatherings. There's an architectural warmth found throughout the house. While you'll inevitably want your own updated stamp, you'll also want to preserve unique window features, wooden beams, and stone & brick detailing at each turn. Upstairs, generous-sized bedrooms look out over the surrounding trees, while a partially finished lower level provides flexible space ideal for a home gym, workshop, or private media room. The property's four acres provide a canvas for outdoor living, gardens, outdoor patio entertaining, or simply enjoying the peaceful seclusion. Its prime location sits just minutes from the vibrant dining, historic charm, and deepwater marinas of Stonington Borough and downtown Mystic, offering seamless access to saltwater beaches, local farm stands, and top-rated regional schools. 279 Farmholme Road stands as a quintessential New England retreat for anyone seeking character, privacy, and convenience close to the coast. Pool is currently inoperable
    22 days
    |
    1,414
    |
    122
    |

    Likely to sell faster than

    Zillow last checked:

    Listing updated:

    Listed by:

    The Anchor Team At Compass Connecticut, LLC,

    Heather W. Gianacoplos (860)908-4705,

    Compass Connecticut, LLC 860-572-9099

    Source: Smart MLS,MLS#: 24193432MLS Logo

      Facts & features

      Interior

      Bedrooms & bathrooms
      • Bedrooms: 3
      • Bathrooms: 2
      • Full bathrooms: 2
      Primary bedroom
      • Level: Upper
      Bedroom
      • Level: Upper
      Bedroom
      • Level: Upper
      Dining room
      • Level: Main
      Living room
      • Level: Main
      Heating
      • Hot Water, Oil
      Cooling
      • Central Air
      Appliances
      • Included: Oven/Range, Refrigerator, Dishwasher, Washer, Dryer, Water Heater
      Features
      • Basement: Full,Unfinished
      • Attic: Access Via Hatch
      • Number of fireplaces: 1
      Interior area
      • Total structure area: 2,596
      • Total interior livable area: 2,596 sqft
      • Finished area above ground: 2,596

      Property

      Features
      • Has private pool: Yes
      • Pool features: In Ground
      Lot
      • Size: 4 Acres
      • Features: Level
      Details
      • Parcel number: 2075749
      • Zoning: RR-80

      Construction

      Type & style
      • Home type: SingleFamily
      • Architectural style: Colonial
      • Property subtype: Single Family Residence
      Materials
      • Clapboard
      • Foundation: Concrete Perimeter
      • Roof: Wood
      Condition
      • New construction: No
      • Year built: 1969

      Utilities & green energy

      • Sewer: Septic Tank
      • Water: Well

      Community & HOA

      HOA
      • Has HOA: No
      Location
      • Region: Stonington

      Financial & listing details

      • Price per square foot: $306/sqft
      • Tax assessed value: $437,200
      • Annual tax amount: $8,372
      • Date on market: 7/22/2026

        Estimated market value

        Not available

        Estimated sales range

        Not available

        Not available

        Price history

        DateEventPrice
        7/27/2026Pending sale$795,000$306/sqft
        Source: Smart MLS #24193432 Report a problem
        7/24/2026Listed for sale$795,000$306/sqft
        Source: Smart MLS #24193432 Report a problem

        Public tax history

        YearProperty taxesTax assessment
        2025$8,372 +4.5%$437,200
        2024$8,014 +0.9%$437,200
        2023$7,940 +1%$437,200 +36.2%
        2022$7,859 -0.8%$320,900
        2021$7,923 +2.2%$320,900
        2020$7,756 -0.7%$320,900
        2019$7,807 +3.5%$320,900
        2018$7,544 +5.9%$320,900 +7.4%
        2017$7,127 +3.5%$298,700
        2016$6,888 +4.5%$298,700
        2015$6,592 $298,700
        Find assessor info on the county website

        Monthly payment

        Est. payment

        Payment breakdown

        Explore the cost of this home by adjusting the details. Changes won't be saved.
        All calculations are estimates and provided by Zillow, Inc. for informational purposes only. Actual amounts may vary.
        HOA fees may include property taxes on listings classified as Co-Ops. Contact the listing agent and/or owner for fee details.
        See how much you could borrow to make a competitive offer.

        Climate risks

        Neighborhood: 06378

        Getting around

        0 / 100
        Car-Dependent
        27 / 100
        Somewhat Bikeable

        Nearby schools

        GreatSchools rating

        A local agent can set up tours, give advice and negotiate with sellers.

        Browse local experts

        Similar homes