Bordering a protected 4+ acre bird sanctuary, this Biltmore Lake retreat offers a unique sense of privacy and a front-row seat to nature. Watch wildlife from the custom bench seating beside the Mendota fireplace, where bird feeders just outside the windows bring feathered visitors within view. Artisanal craftsmanship defines the home: reclaimed wood beams frame the shower in the guest bath, textured wall finishes add depth and warmth, and designer-quality hardware elevates the primary suite. Thoughtfully designed for main-level living, the home also provides an exceptional opportunity for multi-generational living or hosting with a full second living quarters downstairs—complete with a kitchenette, a spacious living area with surround sound, and a large bedroom with its own fireplace. Reclaimed stained glass glows in the double doors that welcome you into this lower-level space. An antique French castle door, reimagined as a sliding barn door, adds historic charm with modern functionality to the entrance of the lower level bedroom. A newly installed Fiberon deck sprawls beneath the sunroom offering a place to unplug or extra room to host. The Generac generator, hard-wired camera system, and security system add an extra sense of preparedness that practical minds appreciate. Residents of Biltmore Lake enjoy direct access to a private lake, canoeing and paddle-boarding amenities, scenic walking trails, tennis and pickleball courts, basketball courts, and year-round community events. The location offers quick access to all that Asheville has to offer, including access to the Blue Ridge Parkway, the WNC Farmers Market, NC Arboretum, Biltmore Estate, and the lively downtown and West Asheville scene. For those seeking a luxury home near Asheville that blends outdoor living, refined craftsmanship, recreational amenities, and a strong sense of community, this Biltmore Lake residence presents an irresistible opportunity.
Closed
$1,035,000
279 Fennel Dun Cir, Biltmore Lake, NC 28715
4beds
3,785sqft
Single Family Residence
Built in 2004
0.45 Acres Lot
$1,016,200 Zestimate®
$273/sqft
$3,636 Estimated rent
Home value
$1,016,200
$935,000 - $1.10M
$3,636/mo
Zestimate® history
Owner options
List your home for rent
$3,636/mo
Rent Zestimate®
Find your next renter with Zillow Rental Manager. Plus, with online applications, you can quickly screen prospective tenants – for free.
$3,636/mo
Rent Zestimate®
Refinance and save
$6,575/mo
Est. payment
Refinancing to a lower rate could help reduce your monthly payments and save thousands over the life of the loan.
$6,575/mo
Est. payment
Explore your selling options
Work with a Zillow partner agent
Leverage their expertise and Zillow's premium Showcase listings to get your home seen by more buyers.
Get startedList with your own agent
Get your home in front of millions of buyers by listing it on Zillow.
Learn how to do itSell it yourself
Take full control of how buyers see your home on Zillow by listing For Sale by Owner (FSBO).
List your homeWhat's special
Main-level living
Zillow last checked:
Listing updated:
Listed by:
Haleigh Thompson haleigh@pattonallenre.com,
Patton Allen Real Estate LLC,
Joyce Haley,
Patton Allen Real Estate LLC
Bought with:
Lisa Jackson
Asheville Realty Group
Source: Canopy MLS as distributed by MLS GRID,MLS#: 4326996
Facts & features
Interior
Bedrooms & bathrooms
- Bedrooms: 4
- Bathrooms: 3
- Full bathrooms: 3
- Main level bedrooms: 3
Primary bedroom
- Level: Main
Bedroom s
- Level: Main
Bedroom s
- Level: Main
Bedroom s
- Level: Lower
Bathroom full
- Level: Main
Bathroom full
- Level: Lower
Other
- Level: Lower
Den
- Level: Lower
Family room
- Level: Main
Laundry
- Level: Main
Living room
- Level: Main
Other
- Level: Main
Utility room
- Level: Lower
Heating
- Forced Air, Natural Gas
Cooling
- Central Air
Appliances
- Included: Bar Fridge, Dishwasher, Electric Oven, Electric Range, Microwave, Refrigerator
- Laundry: Laundry Closet, Lower Level, Main Level, Multiple Locations, Washer Hookup, Other
Features
- Storage, Walk-In Closet(s), Other - See Remarks
- Flooring: Carpet, Tile, Wood
- Doors: Screen Door(s), Sliding Doors
- Basement: Apartment,Partially Finished,Walk-Out Access,Walk-Up Access
- Fireplace features: Gas, Living Room, Other - See Remarks
Interior area
- Total structure area: 3,785
- Total interior livable area: 3,785 sqft
- Finished area above ground: 2,412
- Finished area below ground: 0
Property
Parking
- Total spaces: 2
- Parking features: Driveway, Attached Garage, Garage on Main Level
- Attached garage spaces: 2
- Has uncovered spaces: Yes
Features
- Levels: One
- Stories: 1
- Patio & porch: Deck, Front Porch
- Exterior features: Fire Pit
- Fencing: Back Yard,Wood
- Waterfront features: Dock
- Body of water: Biltmore Lake
Lot
- Size: 0.45 Acres
Details
- Additional structures: Boat House
- Parcel number: 961750713600000
- Zoning: R-2
- Special conditions: Standard
- Other equipment: Generator
Construction
Type & style
- Home type: SingleFamily
- Property subtype: Single Family Residence
Materials
- Fiber Cement
Condition
- New construction: No
- Year built: 2004
Utilities & green energy
- Sewer: Public Sewer
- Water: City
Community & HOA
Community
- Features: Clubhouse, Game Court, Lake Access, Playground, Walking Trails
- Security: Radon Mitigation System
- Subdivision: Biltmore Lake
HOA
- Has HOA: Yes
- HOA fee: $600 quarterly
- HOA name: Grand Manor
- HOA phone: 828-676-5133
Location
- Region: Biltmore Lake
- Elevation: 2000 Feet
Financial & listing details
- Price per square foot: $273/sqft
- Tax assessed value: $739,300
- Annual tax amount: $5,039
- Date on market: 12/13/2025
- Cumulative days on market: 36 days
- Listing terms: Cash,Conventional
- Road surface type: Asphalt, Paved
Price history
| Date | Event | Price |
|---|---|---|
| 2/17/2026 | Sold | $1,035,000-5.8%$273/sqft |
Source:  Canopy MLS as distributed by MLS GRID #4326996 Report a problem Canopy MLS as distributed by MLS GRID #4326996 Report a problem | ||
| 1/15/2026 | Price change | $1,099,000-2.7%$290/sqft |
Source: Canopy MLS as distributed by MLS GRID #4326996 Report a problem | ||
| 12/13/2025 | Listed for sale | $1,130,000+118.6%$299/sqft |
Source: Canopy MLS as distributed by MLS GRID #4326996 Report a problem | ||
| 8/31/2012 | Sold | $517,000-6%$137/sqft |
Source: Canopy MLS as distributed by MLS GRID #NCM520675 Report a problem | ||
| 6/19/2012 | Listed for sale | $550,000+19.6%$145/sqft |
Source: Baxter Associates Real Estate #520675 Report a problem | ||
| 9/25/2009 | Sold | $460,000$122/sqft |
Source: Public Record Report a problem | ||
Public tax history
| Year | Property taxes | Tax assessment |
|---|---|---|
| 2025 | $5,039 +6.9% | $739,300 |
| 2024 | $4,714 +3.2% | $739,300 |
| 2023 | $4,569 +4.2% | $739,300 |
| 2022 | $4,384 | $739,300 |
| 2021 | $4,384 +13.8% | $739,300 +21.7% |
| 2020 | $3,853 | $607,700 |
| 2019 | $3,853 | $607,700 |
| 2018 | $3,853 +2.4% | $607,700 +18.9% |
| 2017 | $3,762 +6.1% | $511,000 |
| 2016 | $3,546 | $511,000 |
| 2015 | $3,546 | $511,000 |
| 2014 | $3,546 | $511,000 |
| 2013 | -- | $511,000 -2.6% |
| 2012 | -- | $524,700 |
| 2011 | -- | $524,700 |
| 2010 | -- | $524,700 +5.7% |
| 2009 | -- | $496,500 |
| 2007 | -- | $496,500 |
| 2006 | -- | $496,500 +54.3% |
| 2005 | -- | $321,800 |
Find assessor info on the county website
Neighborhood: 28715
Nearby homes
- $973,7004 bd3 ba1.5k sqft275 Fennel Dun Cir, Biltmore Lake, NC 28715Off Market
- $1,000,0005 bd4 ba4.5k sqft285 Fennel Dun Cir, Biltmore Lake, NC 28715Sold
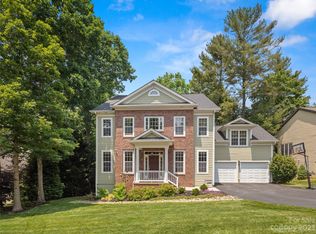
- $824,9003 bd3 ba2.9k sqft289 Fennel Dun Cir, Biltmore Lake, NC 28715For Sale

- $1,086,9005 bd5 ba4.1k sqft107 Ducks Dun Ct, Biltmore Lake, NC 28715Off Market
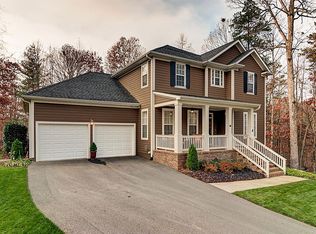
- $---- bd-- ba-- sqft107 Ducks Dunn Ct, Candler, NC 28715Off Market
- $1,021,4004 bd3 ba2.8k sqft282 Fennel Dun Cir, Biltmore Lake, NC 28715Off Market
- $895,2004 bd3 ba2.9k sqft286 Fennel Dun Cir, Biltmore Lake, NC 28715Off Market
- $1,093,3005 bd5 ba4.4k sqft104 Harrop Dun Ct, Biltmore Lake, NC 28715Off Market
Nearby schools
GreatSchools rating
- 4/10Enka IntermediateGrades: 5-6Distance: 0.7 mi
- 6/10Enka MiddleGrades: 7-8Distance: 1.5 mi
- 5/10Enka HighGrades: 9-12Distance: 1.3 mi
Schools provided by the listing agent
- Elementary: Hominy Valley/Enka
- Middle: Enka
- High: Enka
Source: Canopy MLS as distributed by MLS GRID. This data may not be complete. We recommend contacting the local school district to confirm school assignments for this home.
Get a cash offer in 3 minutes
Find out how much your home could sell for in as little as 3 minutes with a no-obligation cash offer.
Estimated market value
$1,016,200
Get a cash offer in 3 minutes
Find out how much your home could sell for in as little as 3 minutes with a no-obligation cash offer.
Estimated market value
$1,016,200
- North Carolina
- Buncombe County
- Candler
- 28715
- 279 Fennel Dun Cir
Nearby cities
Nearby zip codes
Other Candler Topics
