Skip main navigation
Sold for $900,000
  • $900,000

    279 Figlar Avenue, Fairfield, CT 06824

    3beds
    2,275sqft
    Single Family Residence
    Built in 1949
    0.33 Acres Lot
    $1,098,100 Zestimate®
    $396/sqft
    $6,997 Estimated rent

    Home value

    $1,098,100

    $1.02M - $1.20M

    $6,997/mo

    Zestimate® history
    Loading
    Loading...

    Owner options

    List your home for rent

    $6,997/mo

    Rent Zestimate®

    Find your next renter with Zillow Rental Manager. Plus, with online applications, you can quickly screen prospective tenants – for free.

    Learn more

    $6,997/mo

    Rent Zestimate®

    Refinance and save

    $5,072/mo

    Est. payment

    Refinancing to a lower rate could help reduce your monthly payments and save thousands over the life of the loan.

    See today's rates

    $5,072/mo

    Est. payment

    Explore your selling options

    Work with a Zillow partner agent

    Leverage their expertise and Zillow's premium Showcase listings to get your home seen by more buyers.

    Get started

    List with your own agent

    Get your home in front of millions of buyers by listing it on Zillow.

    Learn how to do it

    Sell it yourself

    Take full control of how buyers see your home on Zillow by listing For Sale by Owner (FSBO).

    List your home

    What's special

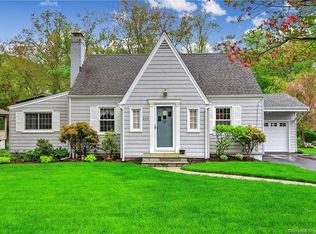
    This beautiful 3 bed / 2.5 bath cape in the desirable University neighborhood in Fairfield is ready for you to move right in! This home features an open floor plan and is ideal for entertaining with cathedral ceilings in the kitchen. The kitchen features granite countertops, black stainless-steel appliances (including double wall ovens) & a huge walk-in pantry. The primary bedroom features two closets with one being a walk in & a luxurious ensuite bathroom with a gorgeous shower & tub. There is a half bath and mudroom to store all your shoes, coats, & bags as you enter your home from either the driveway or the backyard. The partially finished basement offers an extra bonus room and lots of storage space. The fully fenced backyard is a true gem! Enjoy summer nights on the patio overlooking the beautiful view that the backyard has to offer! The shed offers a number of possibilities and can be used as a workshop, office, exercise space, storage, or however else you see fit as it has electricity and is cable ready! The location is ideal being near two train stations, beaches, restaurants, shops, & more! Gould Manor Park is only a short walk away and offers an outdoor fitness park, pickleball courts, a tennis court, playground, and softball fields. This home will take your breath away. Don't miss your opportunity to make it yours!

    Zillow last checked:

    Listing updated:

    Listed by:

    Justin S. McWaid 203-214-9388,

    Charter Oak Real Estate & Mgmt 203-376-8825,

    Casey Sokolski 203-725-6527,

    Charter Oak Real Estate & Mgmt

    Bought with:

    Margaret McCannon, RES.0796378

    Higgins Group Real Estate

    Source: Smart MLS,MLS#: 24025761MLS Logo

    Facts & features

    Interior

    Bedrooms & bathrooms
    • Bedrooms: 3
    • Bathrooms: 3
    • Full bathrooms: 2
    • 1/2 bathrooms: 1
    Rooms
    • Room types: Bonus Room
    Primary bedroom
    • Level: Main
    Bedroom
    • Level: Upper
    Bedroom
    • Level: Upper
    Primary bathroom
    • Level: Main
    Bathroom
    • Level: Main
    Bathroom
    • Level: Main
    Den
    • Level: Main
    Dining room
    • Level: Main
    Kitchen
    • Level: Main
    Living room
    • Level: Main
    Heating
    • Forced Air, Oil
    Cooling
    • Central Air
    Appliances
    • Included: Electric Cooktop, Oven, Range Hood, Refrigerator, Dishwasher, Disposal, Washer, Dryer, Electric Water Heater, Water Heater
    • Laundry: Lower Level, Mud Room
    Features
    • Basement: Full,Partially Finished
    • Attic: None
    • Has fireplace: No
    Interior area
    • Total structure area: 2,275
    • Total interior livable area: 2,275 sqft
    • Finished area above ground: 1,699
    • Finished area below ground: 576

    Property

    Parking
    • Total spaces: 2
    • Parking features: None, Paved, Off Street, Driveway, Private, Asphalt
    • Has uncovered spaces: Yes
    Features
    • Patio & porch: Patio
    • Fencing: Full
    Lot
    • Size: 0.33 Acres
    • Features: Level
    Details
    • Additional structures: Shed(s)
    • Parcel number: 125567
    • Zoning: A

    Construction

    Type & style
    • Home type: SingleFamily
    • Architectural style: Cape Cod
    • Property subtype: Single Family Residence
    Materials
    • Shingle Siding
    • Foundation: Block
    • Roof: Asphalt
    Condition
    • New construction: No
    • Year built: 1949

    Utilities & green energy

    • Sewer: Public Sewer
    • Water: Public

    Community & HOA

    Community
    • Subdivision: University
    HOA
    • Has HOA: No
    Location
    • Region: Fairfield

    Financial & listing details

    • Price per square foot: $396/sqft
    • Tax assessed value: $359,450
    • Annual tax amount: $10,029
    • Date on market: 7/27/2024

    Price history

    DateEventPrice
    7/25/2024Sold$900,000+12.6%$396/sqft
    Source: Smart MLS #24025761 Report a problem
    7/10/2024Pending sale$799,000$351/sqft
    Source: Smart MLS #24025761 Report a problem
    6/21/2024Listed for sale$799,000+237.1%$351/sqft
    Source: Smart MLS #24025761 Report a problem
    12/5/1988Sold$237,000$104/sqft
    Source: Public Record Report a problem

    Public tax history

    YearProperty taxesTax assessment
    2025$10,205 +1.8%$359,450
    2024$10,029 +1.4%$359,450
    2023$9,888 +1%$359,450
    2022$9,791 +1%$359,450
    2021$9,698 +11.5%$359,450 +10.7%
    2020$8,696 $324,590
    2019$8,696 +7.8%$324,590 +6.1%
    2018$8,067 +2.9%$306,040 +0.8%
    2017$7,839 +5.7%$303,590 +1.5%
    2015$7,417 +1.6%$299,180
    2014$7,300 +2.1%$299,180 +0.1%
    2013$7,151 +6.5%$298,830
    2011$6,715 -1.4%$298,830 -15.4%
    2010$6,811 +2%$353,430
    2009$6,680 +1.7%$353,430
    2008$6,567 +6.7%$353,430
    2007$6,153 +4.4%$353,430
    2006$5,892 +10.6%$353,430 +64.6%
    2005$5,326 +6%$214,760
    2004$5,025 +8.8%$214,760
    2003$4,617 +9.6%$214,760 +48.9%
    2001$4,211 +85.3%$144,200
    2000$2,273 -41%$144,200
    1999$3,850 $144,200
    Find assessor info on the county website

    Neighborhood: 06824

    Nearby schools

    GreatSchools rating
    Schools provided by the listing agent
    • Elementary: Holland Hill
    • Middle: Fairfield Woods
    • High: Fairfield Ludlowe

    Source: Smart MLS. This data may not be complete. We recommend contacting the local school district to confirm school assignments for this home.

    Get pre-qualified for a loan
    At Zillow Home Loans, we can pre-qualify you in as little as 5 minutes with no impact to your credit score.

    An equal housing lender. NMLS #10287.

    Sell for more on Zillow
    Get a Zillow Showcase℠ listing at no additional cost and you could sell for .
    $1,098,100
    2% more
    +$21,962
    With Zillow Showcase(estimated)
    $1,120,062