Indulge in the best of both worlds with this exquisite property, where you can relish a modern ambiance indoors while delighting in a great-size level yard that truly enhances the joys of single-family living. The entire house has been fitted with high-end finishes and appliances. Top of the line Pella Impervia casement windows used throughout. Enter the front door and be immediately drawn to the soaring cathedral ceiling; the height of which creates an airy and expansive atmosphere, that allows natural light to flood in from the windows that adorn the walls. You will fall in love with the layout. 1st floor is a seamless blend of interconnected spaces, featuring an open-concept layout that promotes a harmonious flow between the living, dining, and kitchen areas. Making your way to the upper level, the master suite is a luxurious retreat complete with a fireplace, Zen-felt sitting area, and spacious walk-in closet. A dream home awaits!
Sold for $1,700,000
$1,700,000
279 Florence Ave, Arlington, MA 02476
4beds
2,987sqft
Single Family Residence
Built in 2023
7,266 Square Feet Lot
$1,927,900 Zestimate®
$569/sqft
$6,360 Estimated rent
Home value
$1,927,900
$1.77M - $2.10M
$6,360/mo
Zestimate® history
Owner options
List your home for rent
$6,360/mo
Rent Zestimate®
Find your next renter with Zillow Rental Manager. Plus, with online applications, you can quickly screen prospective tenants – for free.
$6,360/mo
Rent Zestimate®
Refinance and save
$11,570/mo
Est. payment
Refinancing to a lower rate could help reduce your monthly payments and save thousands over the life of the loan.
$11,570/mo
Est. payment
Explore your selling options
Work with a Zillow partner agent
Leverage their expertise and Zillow's premium Showcase listings to get your home seen by more buyers.
Get startedList with your own agent
Get your home in front of millions of buyers by listing it on Zillow.
Learn how to do itSell it yourself
Take full control of how buyers see your home on Zillow by listing For Sale by Owner (FSBO).
List your homeWhat's special
Master suiteModern ambiance indoorsSoaring cathedral ceilingZen-felt sitting areaGreat-size level yardSpacious walk-in closet
Zillow last checked:
Listing updated:
Listed by:
Treetop Group 781-205-6099,
Keller Williams Realty 978-475-2111,
Luna Zhang 857-701-7437
Bought with:
Kianie Stewart
Redfin Corp.
Source: MLS PIN,MLS#: 73151631
Facts & features
Interior
Bedrooms & bathrooms
- Bedrooms: 4
- Bathrooms: 4
- Full bathrooms: 4
Primary bedroom
- Features: Bathroom - Full, Walk-In Closet(s), Flooring - Hardwood
- Level: Fourth Floor
- Area: 177.77
- Dimensions: 13.25 x 13.42
Bedroom 2
- Features: Flooring - Hardwood
- Level: Second
- Area: 151.07
- Dimensions: 12.42 x 12.17
Bedroom 3
- Features: Bathroom - Full, Flooring - Hardwood
- Level: Second
- Area: 150.06
- Dimensions: 12.33 x 12.17
Bedroom 4
- Features: Bathroom - Full, Flooring - Hardwood
- Level: Third
- Area: 231.21
- Dimensions: 14.92 x 15.5
Primary bathroom
- Features: Yes
Bathroom 1
- Features: Bathroom - 3/4, Bathroom - Tiled With Shower Stall
- Level: Second
- Area: 51.39
- Dimensions: 8.33 x 6.17
Bathroom 2
- Features: Bathroom - Full, Bathroom - Double Vanity/Sink, Bathroom - Tiled With Tub
- Level: Second
- Area: 97.31
- Dimensions: 9.42 x 10.33
Bathroom 3
- Features: Bathroom - Full, Bathroom - Double Vanity/Sink, Bathroom - Tiled With Tub
- Level: Third
- Area: 84.06
- Dimensions: 7.42 x 11.33
Dining room
- Features: Flooring - Hardwood, Wet Bar, Exterior Access, Open Floorplan, Recessed Lighting
- Level: First
- Area: 221.06
- Dimensions: 14.42 x 15.33
Family room
- Features: Flooring - Vinyl, Recessed Lighting
- Level: Basement
- Area: 621.96
- Dimensions: 29.5 x 21.08
Kitchen
- Features: Flooring - Hardwood, Countertops - Stone/Granite/Solid, Open Floorplan, Recessed Lighting, Stainless Steel Appliances, Gas Stove, Peninsula
- Level: First
- Area: 245.33
- Dimensions: 16 x 15.33
Living room
- Features: Cathedral Ceiling(s), Flooring - Hardwood, Open Floorplan
- Level: First
- Area: 213.46
- Dimensions: 18.17 x 11.75
Heating
- Central, Forced Air, Propane, Fireplace
Cooling
- Central Air
Appliances
- Included: Tankless Water Heater, Range, Dishwasher, Disposal, Microwave, Refrigerator, Washer, Dryer, Range Hood
- Laundry: Electric Dryer Hookup, Washer Hookup, Third Floor
Features
- Closet/Cabinets - Custom Built, Bathroom - Full, Bathroom - Double Vanity/Sink, Bathroom - Tiled With Shower Stall, Entrance Foyer, Sitting Room, Bathroom
- Flooring: Hardwood, Flooring - Hardwood
- Basement: Finished,Garage Access
- Number of fireplaces: 2
- Fireplace features: Living Room, Master Bedroom
Interior area
- Total structure area: 2,987
- Total interior livable area: 2,987 sqft
Property
Parking
- Total spaces: 4
- Parking features: Attached, Off Street
- Attached garage spaces: 2
- Uncovered spaces: 2
Features
- Patio & porch: Patio
- Exterior features: Patio, Fenced Yard
- Fencing: Fenced
Lot
- Size: 7,266 Square Feet
- Features: Level
Details
- Parcel number: 185.000010003.0,332234
- Zoning: R1
Construction
Type & style
- Home type: SingleFamily
- Architectural style: Contemporary
- Property subtype: Single Family Residence
Materials
- Frame
- Foundation: Concrete Perimeter
- Roof: Shingle
Condition
- Year built: 2023
Utilities & green energy
- Electric: 200+ Amp Service
- Sewer: Public Sewer
- Water: Public
Community & HOA
Community
- Features: Public Transportation, Park, Walk/Jog Trails, Highway Access, House of Worship, Public School
HOA
- Has HOA: No
Location
- Region: Arlington
Financial & listing details
- Price per square foot: $569/sqft
- Tax assessed value: $803,800
- Annual tax amount: $9,011
- Date on market: 4/3/2026
- Road surface type: Paved
Price history
| Date | Event | Price |
|---|---|---|
| 3/25/2024 | Sold | $1,700,000-1.4%$569/sqft |
Source: MLS PIN #73151631 Report a problem | ||
| 2/17/2024 | Contingent | $1,725,000$578/sqft |
Source: MLS PIN #73151631 Report a problem | ||
| 1/23/2024 | Price change | $1,725,000-1.4%$578/sqft |
Source: MLS PIN #73151631 Report a problem | ||
| 1/2/2024 | Listed for sale | $1,749,900$586/sqft |
Source: MLS PIN #73151631 Report a problem | ||
| 12/26/2023 | Listing removed | $1,749,900$586/sqft |
Source: MLS PIN #73151631 Report a problem | ||
| 10/10/2023 | Price change | $1,749,900-2.8%$586/sqft |
Source: MLS PIN #73151631 Report a problem | ||
| 8/23/2023 | Listed for sale | $1,799,900$603/sqft |
Source: MLS PIN #73151631 Report a problem | ||
| 8/9/2023 | Listing removed | $1,799,900$603/sqft |
Source: MLS PIN #73144304 Report a problem | ||
| 8/3/2023 | Listed for sale | $1,799,900+136.8%$603/sqft |
Source: MLS PIN #73144304 Report a problem | ||
| 6/3/2022 | Sold | $760,000+6.3%$254/sqft |
Source: MLS PIN #72962135 Report a problem | ||
| 4/14/2022 | Contingent | $715,000$239/sqft |
Source: MLS PIN #72962135 Report a problem | ||
| 4/5/2022 | Listed for sale | $715,000$239/sqft |
Source: MLS PIN #72962135 Report a problem | ||
Public tax history
| Year | Property taxes | Tax assessment |
|---|---|---|
| 2025 | $18,869 +6.4% | $1,752,000 +4.6% |
| 2024 | $17,741 +96.9% | $1,675,300 +108.4% |
| 2023 | $9,011 +6.3% | $803,800 +8.3% |
| 2022 | $8,474 +2.1% | $742,000 +1.4% |
| 2021 | $8,300 +2.5% | $731,900 |
| 2020 | $8,095 -1.3% | $731,900 +0.5% |
| 2019 | $8,203 +3% | $728,500 +10.9% |
| 2018 | $7,967 +1.5% | $656,800 +5.1% |
| 2017 | $7,849 +6.8% | $624,900 +8.9% |
| 2016 | $7,346 +10.4% | $573,900 +16.9% |
| 2015 | $6,654 +2.2% | $491,100 +4.1% |
| 2014 | $6,508 +3.8% | $471,900 +2.5% |
| 2013 | $6,267 +2.3% | $460,500 +2.7% |
| 2012 | $6,124 +10.1% | $448,300 |
| 2011 | $5,563 +2.5% | $448,300 |
| 2010 | $5,429 +4.9% | $448,300 +3.3% |
| 2009 | $5,174 +4.3% | $434,100 +0.2% |
| 2008 | $4,962 -2.7% | $433,400 -7% |
| 2007 | $5,101 +7.6% | $465,800 +11.4% |
| 2006 | $4,741 +8.1% | $418,100 +4.3% |
| 2005 | $4,385 +2.8% | $400,800 |
| 2004 | $4,265 +3.6% | $400,800 +32.5% |
| 2003 | $4,117 +2.6% | $302,500 +4.4% |
| 2002 | $4,014 +11.8% | $289,800 +42.5% |
| 2000 | $3,590 +2.8% | $203,300 |
| 1999 | $3,491 | $203,300 |
Find assessor info on the county website
Neighborhood: 02476
Nearby homes
- $923,0003 bd2 ba1.7k sqft283 Florence Ave, Arlington, MA 02476Sold

- $1,889,8008 bd6 ba4.6k sqft275 Florence Ave, Arlington, MA 02476Off Market

- $1,343,7008 bd4 ba2.8k sqft276 Florence Ave, Arlington, MA 02476Off Market
- $918,0003 bd2 ba1.7k sqft280 Florence Ave, Arlington, MA 02476Sold
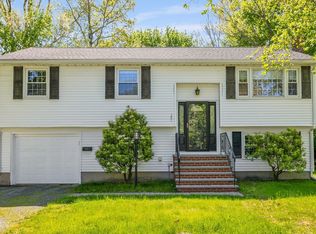
- $1,666,0004 bd2 ba2.6k sqft272 Florence Ave, Arlington, MA 02476Off Market
- $1,100,0004 bd3 ba2.2k sqft271 Florence Ave, Arlington, MA 02476Sold
- $989,2003 bd3 ba1.5k sqft106 Hathaway Cir, Arlington, MA 02476Off Market
- $1,087,500-- bd-- ba-- sqftConcord Tpke, Arlington, MA 02475Off Market
Nearby schools
GreatSchools rating
- 10/10Dallin Elementary SchoolGrades: K-5Distance: 0.3 mi
- 10/10Ottoson Middle SchoolGrades: 7-8Distance: 0.9 mi
- 10/10Arlington High SchoolGrades: 9-12Distance: 1.6 mi
Schools provided by the listing agent
- Elementary: Dallin
- Middle: Ottoson
- High: Ahs
Source: MLS PIN. This data may not be complete. We recommend contacting the local school district to confirm school assignments for this home.
Get a cash offer in 3 minutes
Find out how much your home could sell for in as little as 3 minutes with a no-obligation cash offer.
Estimated market value
$1,927,900
Get a cash offer in 3 minutes
Find out how much your home could sell for in as little as 3 minutes with a no-obligation cash offer.
Estimated market value
$1,927,900
- Massachusetts
- Middlesex County
- Arlington
- 02476
- 279 Florence Ave
