Stunning Move In Ready, 4-Bedroom, 2-Bath, 2-Car Garage, Concrete Block Home Tucked Away Within Desirable Forest Trace Subdivision. This Newly Painted Home (Interior & Exterior) Built in 2018 has Many Custom and Intricate details that combines modern luxury with privacy and convenience such as Luxurious Custom Granite, 36'' Kitchen Cabinetry with Crown Molding, 2022 Stainless Steel Appliances, Walk-In Pantry for ample storage, New Fixtures, Vinyl Blinds, Vinyl Laminate Flooring, Custom Extended Master Shower Inclusive of Double Vanity, His/Her Rainfall Shower Heads, Seamless Glass Framed in Granite & Water Treatment System for added peace of mind. Outside, Privacy starts with a Fully Screened in 18 X 22 Porch, 220V Hot Tub Hook Up with Insulated Roof & Fans. Privacy Continues with a Fully Fenced in Backyard that backs up to a Dry Retention Preserve & Equipped with Seamless Gutters Around the Home. Watch Rocket Launches from your Back Porch! Minutes from, Kennedy Space Center, I95, & 50 Nestled in the sought-after Forest Trace community, this beautifully updated concrete block home, built in 2018, combines modern luxury with privacy and convenience. The freshly painted exterior welcomes you into a meticulously designed interior featuring custom finishes throughout.
The spacious kitchen boasts luxurious custom granite countertops, 36" cabinetry with crown molding, and 2022 stainless steel appliances. A walk-in pantry provides ample storage, vinyl blinds, and updated fixtures enhance the home's appeal. Gorgeous vinyl laminate flooring flows seamlessly throughout the living spaces, adding to the home's charm and durability.
The master suite is a true retreat, featuring a custom extended shower complete with a double vanity, his-and her rainfall showerheads, and a seamless glass enclosure framed in granite. The property is equipped with a water treatment system for added peace of mind.
Step outside to your private oasis! The fully screened 18'x22 porch is perfect for relaxing or entertaining, and it's equipped with a 220V hot tub hookup and an insulated roof with fans to keep you comfortable year-round. The fully fenced backyard offers privacy and tranquility, backing up to a dry retention preserve for serene views. Plus, seamless gutters around the home provide extra protection and maintenance ease.
Enjoy unforgettable views, including the ability to watch rocket launches from your own backyard!
Conveniently located just minutes from Kennedy Space Center, I-95, and Highway 50, this home offers both privacy and proximity to major attractions and amenities.
Sold for $384,900
$384,900
279 Forest Trace Cir, Titusville, FL 32780
4beds
1,830sqft
Single Family Residence
Built in 2018
6,969 Square Feet Lot
$374,100 Zestimate®
$210/sqft
$2,429 Estimated rent
Home value
$374,100
$340,000 - $412,000
$2,429/mo
Zestimate® history
Owner options
List your home for rent
$2,429/mo
Rent Zestimate®
Find your next renter with Zillow Rental Manager. Plus, with online applications, you can quickly screen prospective tenants – for free.
$2,429/mo
Rent Zestimate®
Refinance and save
$2,762/mo
Est. payment
Refinancing to a lower rate could help reduce your monthly payments and save thousands over the life of the loan.
$2,762/mo
Est. payment
Explore your selling options
Work with a Zillow partner agent
Leverage their expertise and Zillow's premium Showcase listings to get your home seen by more buyers.
Get startedList with your own agent
Get your home in front of millions of buyers by listing it on Zillow.
Learn how to do itSell it yourself
Take full control of how buyers see your home on Zillow by listing For Sale by Owner (FSBO).
List your homeWhat's special
Newly painted homeCustom granite countertopsInsulated roofVinyl blindsWater treatment systemVinyl laminate flooringSeamless gutters
Zillow last checked:
Listing updated:
Listed by:
Sarah Blevins 321-506-5881,
In The Home Zone Realty
Bought with:
Kris Kisankowski, 3339890
RE/MAX Aerospace Realty
Source: Space Coast AOR,MLS#: 1035217
Facts & features
Interior
Bedrooms & bathrooms
- Bedrooms: 4
- Bathrooms: 2
- Full bathrooms: 2
Primary bedroom
- Level: Main
- Area: 180
- Dimensions: 12.00 x 15.00
Bathroom 2
- Level: Main
- Area: 114.4
- Dimensions: 10.40 x 11.00
Bathroom 3
- Level: Main
- Area: 114.4
- Dimensions: 10.40 x 11.00
Bathroom 4
- Level: Main
- Area: 129.8
- Dimensions: 11.00 x 11.80
Dining room
- Level: Main
- Area: 115.5
- Dimensions: 11.00 x 10.50
Kitchen
- Level: Main
- Area: 201.3
- Dimensions: 11.00 x 18.30
Living room
- Level: Main
- Area: 247.64
- Dimensions: 15.10 x 16.40
Heating
- Central
Cooling
- Central Air
Appliances
- Included: Dishwasher, Disposal, Electric Oven, Electric Water Heater, Microwave, Refrigerator
- Laundry: Electric Dryer Hookup, Lower Level, Washer Hookup
Features
- Built-in Features, Ceiling Fan(s), Entrance Foyer, His and Hers Closets, Kitchen Island, Open Floorplan, Pantry, Primary Bathroom - Shower No Tub, Walk-In Closet(s)
- Flooring: Carpet, Laminate
- Has fireplace: No
Interior area
- Total interior livable area: 1,830 sqft
Property
Parking
- Total spaces: 2
- Parking features: Garage, Garage Door Opener
- Garage spaces: 2
Accessibility
- Accessibility features: Accessible Hallway(s)
Features
- Levels: One
- Stories: 1
- Patio & porch: Covered, Porch, Rear Porch, Screened
- Exterior features: Storm Shutters
- Fencing: Vinyl
- Has view: Yes
- View description: Other
Lot
- Size: 6,969 Square Feet
- Features: Few Trees, Sprinklers In Front
Details
- Additional parcels included: 3016657
- Parcel number: 223527Wr00000.00129.00
- Special conditions: Standard
Construction
Type & style
- Home type: SingleFamily
- Architectural style: Traditional
- Property subtype: Single Family Residence
Materials
- Block
- Roof: Shingle
Condition
- Updated/Remodeled
- New construction: No
- Year built: 2018
Utilities & green energy
- Sewer: Private Sewer
- Water: Public
- Utilities for property: Sewer Connected, Water Connected
Community & HOA
Community
- Security: Smoke Detector(s)
- Subdivision: Forest Trace
HOA
- Has HOA: Yes
- Amenities included: Management - Off Site
- HOA fee: $201 quarterly
- HOA name: Forest Trace Owners Association of Brevard, Inc.
- HOA phone: 407-770-1748
Location
- Region: Titusville
Financial & listing details
- Price per square foot: $210/sqft
- Tax assessed value: $319,180
- Annual tax amount: $5,670
- Date on market: 1/24/2025
- Listing terms: Assumable,Cash,Conventional,FHA,VA Loan
- Road surface type: Paved
Price history
| Date | Event | Price |
|---|---|---|
| 5/2/2025 | Sold | $384,900$210/sqft |
Source: Space Coast AOR #1035217 Report a problem | ||
| 4/4/2025 | Pending sale | $384,900$210/sqft |
Source: Space Coast AOR #1035217 Report a problem | ||
| 2/25/2025 | Price change | $384,900-2.5%$210/sqft |
Source: Space Coast AOR #1035217 Report a problem | ||
| 2/5/2025 | Price change | $394,900-2.5%$216/sqft |
Source: Space Coast AOR #1035217 Report a problem | ||
| 1/24/2025 | Listed for sale | $405,000-1.2%$221/sqft |
Source: Space Coast AOR #1035217 Report a problem | ||
| 12/20/2023 | Listing removed | -- |
Source: Space Coast AOR #975793 Report a problem | ||
| 11/5/2023 | Price change | $410,000-2.4%$224/sqft |
Source: Space Coast AOR #975793 Report a problem | ||
| 10/10/2023 | Price change | $420,000-2.3%$230/sqft |
Source: Space Coast AOR #975793 Report a problem | ||
| 9/22/2023 | Listed for sale | $430,000+86.8%$235/sqft |
Source: Space Coast AOR #975793 Report a problem | ||
| 3/28/2019 | Sold | $230,185$126/sqft |
Source: Space Coast AOR #816290 Report a problem | ||
| 1/26/2019 | Price change | $230,185-8.4%$126/sqft |
Source: D.R. Horton - Melbourne Report a problem | ||
| 1/18/2019 | Price change | $251,185+0.4%$137/sqft |
Source: D.R. Horton - Melbourne Report a problem | ||
| 1/5/2019 | Price change | $250,185+0.1%$137/sqft |
Source: D.R. Horton - Melbourne Report a problem | ||
| 1/3/2019 | Listed for sale | $249,915$137/sqft |
Source: D.R. Horton - Melbourne Report a problem | ||
Public tax history
| Year | Property taxes | Tax assessment |
|---|---|---|
| 2025 | $5,619 -0.9% | $319,180 +1.7% |
| 2024 | $5,670 +88.1% | $313,960 +56.9% |
| 2023 | $3,014 +6.5% | $200,070 +3% |
| 2022 | $2,830 -2.8% | $194,250 +3% |
| 2021 | $2,911 +0.1% | $188,600 +1.4% |
| 2020 | $2,909 -31.7% | $186,000 -8.3% |
| 2019 | $4,258 | $202,930 +4311.5% |
| 2018 | $4,258 | $4,600 |
Find assessor info on the county website
Neighborhood: 32780
Nearby homes
- $412,000-- bd-- ba2.6k sqft289 Forest Trace Cir, Titusville, FL 32780Off Market
- $373,4004 bd2 ba1.9k sqft269 Forest Trace Cir, Titusville, FL 32780Off Market
- $354,600-- bd-- ba1.8k sqft299 Forest Trace Cir, Titusville, FL 32780Off Market
- $418,7004 bd2 ba2.4k sqft259 Forest Trace Cir, Titusville, FL 32780Off Market
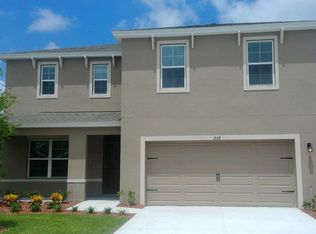
- $363,300-- bd-- ba1.8k sqft110 Forest Trace Cir, Titusville, FL 32780Off Market
- $356,7004 bd2 ba1.8k sqft309 Forest Trace Cir, Titusville, FL 32780Off Market
- $362,100-- bd-- ba1.8k sqft249 Forest Trace Cir, Titusville, FL 32780Off Market
- $362,100-- bd-- ba1.9k sqft280 Forest Trace Cir, Titusville, FL 32780Off Market
Nearby schools
GreatSchools rating
- 3/10Imperial Estates Elementary SchoolGrades: PK-6Distance: 0.8 mi
- 4/10Andrew Jackson Middle SchoolGrades: 7-8Distance: 1.9 mi
- 4/10Titusville High SchoolGrades: PK,9-12Distance: 3.2 mi
Schools provided by the listing agent
- Elementary: Imperial Estates
- Middle: Jackson
- High: Titusville
Source: Space Coast AOR. This data may not be complete. We recommend contacting the local school district to confirm school assignments for this home.
Get a cash offer in 3 minutes
Find out how much your home could sell for in as little as 3 minutes with a no-obligation cash offer.
Estimated market value
$374,100
Get a cash offer in 3 minutes
Find out how much your home could sell for in as little as 3 minutes with a no-obligation cash offer.
Estimated market value
$374,100
- Florida
- Brevard County
- Titusville
- 32780
- 279 Forest Trace Cir
Nearby cities
Nearby zip codes
Other Titusville Topics
