Skip main navigation
Sold for $1,965,000
  • $1,965,000

    279 Green Meadow Ln, Boulder, CO 80302

    3beds
    2,526sqft
    Single Family Residence
    Built in 1972
    3.37 Acres Lot
    $1,951,500 Zestimate®
    $778/sqft
    $5,025 Estimated rent

    Home value

    $1,951,500

    $1.81M - $2.11M

    $5,025/mo

    Zestimate® history
    Loading
    Loading...

    Owner options

    List your home for rent

    $5,025/mo

    Rent Zestimate®

    Find your next renter with Zillow Rental Manager. Plus, with online applications, you can quickly screen prospective tenants – for free.

    Learn more

    $5,025/mo

    Rent Zestimate®

    Refinance and save

    $11,454/mo

    Est. payment

    Refinancing to a lower rate could help reduce your monthly payments and save thousands over the life of the loan.

    See today's rates

    $11,454/mo

    Est. payment

    Explore your selling options

    Work with a Zillow partner agent

    Leverage their expertise and Zillow's premium Showcase listings to get your home seen by more buyers.

    Get started

    List with your own agent

    Get your home in front of millions of buyers by listing it on Zillow.

    Learn how to do it

    Sell it yourself

    Take full control of how buyers see your home on Zillow by listing For Sale by Owner (FSBO).

    List your home

    What's special

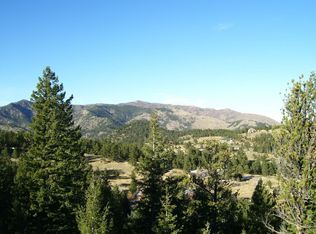
    Your serene mountain escape awaits-a breathtaking, turnkey transformation nestled just minutes above North Boulder. Wind your way through aspen stands and evergreen forest to a hidden haven where golden sunsets paint the sky. Perched on 3.37 sun-drenched acres, this retreat feels worlds away-so quiet and tucked back, it might as well be 100. From one of five expansive, peaceful decks, greet the morning with coffee and birdsong, spot wild turkeys in the afternoon light, and gather by the built-in firepit as evening settles in. Inside, natural light fills every corner of the thoughtfully redesigned interior. Whip up a seasonal feast in the chef's kitchen, featuring Subzero, Wolf, and Miele appliances, and flow easily to the dining area and the warmth of a wood-burning stove. When night falls, retreat upstairs to your private sanctuary: a top-floor primary suite with its own deck for stargazing-Saturn, Orion, and the Milky Way all on display. Then melt into a long, hot shower and deep sleep. Start tomorrow with yoga in the airy studio or a moment of stillness outside. Grab your gear from the clever built-ins in the oversized mudroom, and take a moment to appreciate the sunlight pouring into the garage. Head down your secluded drive, see the BVSD bus stop, and make the short hop into town for Boulder's best restaurants, markets, breweries, boutiques, and culture. With a new roof, new HVAC, redesigned drainage, premium insulation, Wildfire Partners certification, and high-end finishes throughout, this home offers peace of mind and effortless living. Request the full list of updates and schedule your private showing today.Welcome home. Everything you've been dreaming of is right here.

    Zillow last checked:

    Listing updated:

    Listed by:

    Catherine Burgess 303-506-5669,

    Compass - Boulder,

    Andy Burgess 303-301-4718,

    Compass - Boulder

    Bought with:

    Chloe Dunn, 100108304

    Slifer Smith & Frampton-Bldr

    Source: IRES as distributed by MLS GRID,MLS#: 1036085MLS Logo

    Facts & features

    Interior

    Bedrooms & bathrooms
    • Bedrooms: 3
    • Bathrooms: 3
    • Full bathrooms: 1
    • 3/4 bathrooms: 2
    • Main level bathrooms: 1
    Primary bedroom
    • Description: Carpet
    • Features: Full Primary Bath, Luxury Features Primary Bath
    • Level: Upper
    • Area: 224 Square Feet
    • Dimensions: 14 x 16
    Bedroom 2
    • Description: Wood
    • Level: Lower
    • Area: 143 Square Feet
    • Dimensions: 11 x 13
    Bedroom 3
    • Description: Tile
    • Level: Lower
    • Area: 192 Square Feet
    • Dimensions: 12 x 16
    Dining room
    • Description: Wood
    • Level: Main
    • Area: 130 Square Feet
    • Dimensions: 10 x 13
    Family room
    • Description: Tile
    • Level: Lower
    • Area: 224 Square Feet
    • Dimensions: 14 x 16
    Great room
    • Description: Wood
    • Level: Main
    • Area: 456 Square Feet
    • Dimensions: 19 x 24
    Kitchen
    • Description: Wood
    • Level: Main
    • Area: 144 Square Feet
    • Dimensions: 12 x 12
    Living room
    • Description: Wood
    • Level: Main
    • Area: 288 Square Feet
    • Dimensions: 16 x 18
    Heating
    • Forced Air, Wood Stove, 2 or more Heat Sources, Humidity Control
    Cooling
    • Central Air, Ceiling Fan(s)
    Appliances
    • Included: Gas Range, Dishwasher, Refrigerator, Washer, Dryer, Microwave, Water Softener Owned
    • Laundry: Washer/Dryer Hookup
    Features
    • Eat-in Kitchen, Separate Dining Room, Cathedral Ceiling(s), Open Floorplan, Pantry, Jack & Jill Bathroom, Kitchen Island, High Ceilings, Beamed Ceilings, Split Bedroom Plan
    • Flooring: Wood
    • Windows: Skylight(s), Window Coverings
    • Basement: Full,Partially Finished,Walk-Out Access,Daylight,Built-In Radon
    • Number of fireplaces: 1
    • Fireplace features: Living Room, One
    Interior area
    • Total structure area: 1,241
    • Total interior livable area: 2,526 sqft
    • Finished area above ground: 1,241

    Property

    Parking
    • Total spaces: 2
    • Parking features: >8' Garage Door
    • Attached garage spaces: 2
    • Details: Attached
    Features
    • Levels: Three Or More
    • Stories: 3
    • Patio & porch: Patio, Deck
    • Has view: Yes
    • View description: Hills, City
    Lot
    • Size: 3.37 Acres
    • Features: Wooded, Evergreen Trees, Native Plants, Rolling Slope, Sloped
    Details
    • Parcel number: R0034240
    • Zoning: F
    • Special conditions: Private Owner
    • Other equipment: Fireplace Tools Included

    Construction

    Type & style
    • Home type: SingleFamily
    • Architectural style: Legal Conforming
    • Property subtype: Single Family Residence
    Materials
    • Frame, Metal Siding, Composition
    • Roof: Composition
    Condition
    • New construction: No
    • Year built: 1972

    Utilities & green energy

    • Electric: Xcel
    • Gas: Propane
    • Sewer: Septic Tank
    • Water: Well, Cistern
    • Utilities for property: Electricity Available, Propane, Cable Available, High Speed Avail
    Green energy
    • Energy efficient items: Southern Exposure, Windows, High Efficiency Furnace

    Community & neighborhood

    Security
    • Security features: Security System, Fire Alarm
    Location
    • Region: Boulder
    • Subdivision: Boulder Heights 2

    Other

    Other facts
    • Listing terms: Cash,Conventional
    • Road surface type: Gravel

    Price history

    DateEventPrice
    7/23/2025Sold$1,965,000-1.5%$778/sqft
    Source: IRES as distributed by MLS GRID #1036085 Report a problem
    6/27/2025Pending sale$1,995,000$790/sqft
    Source: REcolorado as distributed by MLS GRID #IR1036085 Report a problem
    6/13/2025Listed for sale$1,995,000$790/sqft
    Source: IRES as distributed by MLS GRID #1036085 Report a problem
    12/6/2024Listing removed$1,995,000$790/sqft
    Source: IRES as distributed by MLS GRID #1020967 Report a problem
    10/25/2024Listed for sale$1,995,000+93.1%$790/sqft
    Source: IRES as distributed by MLS GRID #1020967 Report a problem
    6/7/2020Sold$1,033,000+5.9%$409/sqft
    Source: IRES as distributed by MLS GRID #911088 Report a problem
    5/15/2020Pending sale$975,000$386/sqft
    Source: Compass - Boulder #911088 Report a problem
    5/8/2020Listed for sale$975,000$386/sqft
    Source: Compass - Boulder #911088 Report a problem
    10/31/2019Sold$975,000+2.6%$386/sqft
    Source: Public Record Report a problem
    10/31/2019Listed for sale$950,000$376/sqft
    Source: TrailRidge Realty #2348286 Report a problem
    10/7/2019Pending sale$950,000$376/sqft
    Source: TrailRidge Realty #896061 Report a problem
    10/5/2019Listed for sale$950,000+116.4%$376/sqft
    Source: TrailRidge Realty #896061 Report a problem
    7/3/2006Sold$439,000$174/sqft
    Source: Public Record Report a problem

    Public tax history

    YearProperty taxesTax assessment
    2025$7,571 +1.8%$82,294 -11.2%
    2024$7,435 +29.4%$92,702 -1%
    2023$5,746 +5.6%$93,601 +46.7%
    2022$5,444 +31.5%$63,822 -2.8%
    2021$4,139 $65,659 +33.1%
    2020$4,139 +23.5%$49,349
    2019$3,353 $49,349 +23.2%
    2018$3,353 $40,054 -9.5%
    2017$3,353 +2.5%$44,281 +13.4%
    2016$3,270 +5.8%$39,044 +37%
    2015$3,090 +21.8%$28,505
    2014$2,538 -1.5%$28,505
    2013$2,576 +4.4%$28,505 -10.5%
    2012$2,467 -8.6%$31,840
    2011$2,700 +6.7%--
    2010$2,530 -8.3%$35,300
    2009$2,758 +1.5%$35,300 -21.9%
    2007$2,718 +3.7%$45,180 +1.3%
    2006$2,622 +9.3%$44,610
    2005$2,399 +0.5%$44,610 +7.8%
    2004$2,387 +14.1%$41,370
    2003$2,091 +10.2%$41,370 +31.8%
    2002$1,898 $31,400 -90.3%
    2001-- $324,000

    Find assessor info on the county website

    Neighborhood: 80302

    Nearby schools

    GreatSchools rating
    Schools provided by the listing agent
    • Elementary: Foothill
    • Middle: Centennial
    • High: Boulder

    Source: IRES as distributed by MLS GRID. This data may not be complete. We recommend contacting the local school district to confirm school assignments for this home.

    Get a cash offer in 3 minutes
    Find out how much your home could sell for in as little as 3 minutes with a no-obligation cash offer.
    Estimated market value
    $1,951,500
    Get a cash offer in 3 minutes
    Find out how much your home could sell for in as little as 3 minutes with a no-obligation cash offer.
    Estimated market value
    $1,951,500