Your dream home awaits! A rare opportunity to own one of the few homes overlooking the bluff, with Cliff Cave Park below and sweeping views of the Mississippi River Valley; a truly stunning sight! Situated on over half an acre, the 1.5-story property capitalizes on the view, with walls of windows, two decks, patios, a waterfall, and inground pool all allowing you to enjoy the majestic scenery.
A brick and stone exterior with impeccable landscaping creates curb appeal and welcomes you inside. The two-story foyer opens to the office and dining room, showcasing that every detail has been thoughtfully considered. From inlaid wood floors, crown molding, tray ceilings, and palladian windows to built-in bookshelves, wainscoting, integrated speakers, and beautiful wood millwork, pride of ownership shines through in every room. You’ll love entertaining in the main living space, with the two-story living room seamlessly into the breakfast room and gourmet kitchen. You’ll have top-of-the-line appliances, granite counters, gorgeous tilework, a breakfast bar, and integrated cabinet lighting.
The primary suite is a retreat with beautiful ceiling detail, a bay window looking out over the deck, and a luxurious spa-like bathroom. A corner tub, step-in shower, and dual-sink vanity are accented by granite and lovely tilework. Vast closets with built-in organization complete the space.
Upstairs, the loft has a wet bar and walks out to the covered deck, your highest point to take in a birds-eye view of the valley. You’ll have three more bedrooms, and two more bathrooms.
The finished lower level is an amazing family space, featuring a kitchenette and bar, stone-surround fireplace, sleeping area, and multiple areas for games, a home gym, office, and storage.
There’s no better place to enjoy the summer than around the pool! The backyard is full of intentional spaces to enjoy nature and the unique views. Stone and covered patios, a hot tub, garden, and tranquil pond and waterfall are all accented by meticulous landscaping. While you’re surrounded by nature, you’re still just moments from nearby schools, restaurants, highways, and parks. The best of both worlds! Don’t miss out on this one-of-a-kind home!
Closed
Listed by: Keller Williams Realty St. Louis • David Nations • Contact: 314-775-2777
Bought with: Dielmann Sotheby's International Realty
Price Unknown
279 Greycliff Bluff Dr, Saint Louis, MO 63129
4beds
6,231sqft
Single Family Residence
Built in 2007
0.59 Acres Lot
$1,300,300 Zestimate®
$--/sqft
$7,250 Estimated rent
Home value
$1,300,300
$1.22M - $1.38M
$7,250/mo
Zestimate® history
Owner options
List your home for rent
$7,250/mo
Rent Zestimate®
Find your next renter with Zillow Rental Manager. Plus, with online applications, you can quickly screen prospective tenants – for free.
$7,250/mo
Rent Zestimate®
Refinance and save
$550/mo
Est. payment
Refinancing to a lower rate could help reduce your monthly payments and save thousands over the life of the loan.
$550/mo
Est. payment
Explore your selling options
Work with a Zillow partner agent
Leverage their expertise and Zillow's premium Showcase listings to get your home seen by more buyers.
Get startedList with your own agent
Get your home in front of millions of buyers by listing it on Zillow.
Learn how to do itSell it yourself
Take full control of how buyers see your home on Zillow by listing For Sale by Owner (FSBO).
List your homeWhat's special
Tranquil pond and waterfallStone-surround fireplaceMeticulous landscapingInground poolStone and covered patiosGranite countersKitchenette and bar
Zillow last checked:
Listing updated:
Listed by:
David Nations 314-775-2777,
Keller Williams Realty St. Louis
Bought with:
Jim Knight, 2020043056
Dielmann Sotheby's International Realty
Source: MARIS,MLS#: 26028716 Originating MLS: St. Louis Association of REALTORS
Originating MLS: St. Louis Association of REALTORSFacts & features
Interior
Bedrooms & bathrooms
- Bedrooms: 4
- Bathrooms: 5
- Full bathrooms: 4
- 1/2 bathrooms: 1
- Main level bathrooms: 2
- Main level bedrooms: 1
Primary bedroom
- Level: Main
- Area: 270
- Dimensions: 18x15
Bedroom 2
- Level: Upper
- Area: 195
- Dimensions: 15x13
Bedroom 3
- Level: Upper
- Area: 195
- Dimensions: 15x13
Bedroom 4
- Level: Upper
- Area: 195
- Dimensions: 15x13
Bonus room
- Level: Upper
- Area: 378
- Dimensions: 21x18
Breakfast room
- Level: Main
- Area: 180
- Dimensions: 15x12
Dining room
- Level: Main
- Area: 195
- Dimensions: 15x13
Family room
- Level: Lower
- Area: 315
- Dimensions: 21x15
Kitchen
- Level: Main
- Area: 300
- Dimensions: 20x15
Living room
- Level: Main
- Area: 462
- Dimensions: 22x21
Office
- Level: Main
- Area: 195
- Dimensions: 15x13
Other
- Level: Lower
- Area: 338
- Dimensions: 26x13
Recreation room
- Level: Lower
- Area: 462
- Dimensions: 22x21
Heating
- Forced Air, Natural Gas
Cooling
- Central Air, Electric
Appliances
- Included: Dishwasher, Disposal, Ice Maker, Microwave, Double Oven, Electric Oven, Gas Oven, Electric Range, Gas Range, Refrigerator
- Laundry: Main Level
Features
- Breakfast Bar, Breakfast Room, Built-in Features, Custom Cabinetry, Double Vanity, Eat-in Kitchen, Granite Counters, High Ceilings, Open Floorplan, Master Downstairs, Separate Dining, Two Story Entrance Foyer, Vaulted Ceiling(s), Walk-In Closet(s)
- Flooring: Carpet, Wood
- Doors: French Doors, Panel Door(s), Sliding Doors
- Basement: Partially Finished,Full,Sump Pump,Walk-Out Access
- Number of fireplaces: 2
- Fireplace features: Basement, Gas, Great Room
Interior area
- Total structure area: 6,231
- Total interior livable area: 6,231 sqft
- Finished area above ground: 4,042
- Finished area below ground: 2,189
Property
Parking
- Total spaces: 3
- Parking features: Attached
- Attached garage spaces: 3
Features
- Levels: One and One Half
- Patio & porch: Front Porch
- Has private pool: Yes
Lot
- Size: 0.59 Acres
- Features: Level
Details
- Parcel number: 34H530050
- Special conditions: Standard
Construction
Type & style
- Home type: SingleFamily
- Architectural style: Traditional
- Property subtype: Single Family Residence
Materials
- Brick
Condition
- Year built: 2007
Utilities & green energy
- Electric: Other
- Sewer: Public Sewer
- Water: Public
Community & HOA
Community
- Subdivision: Greycliff Two
HOA
- Has HOA: Yes
- Amenities included: Clubhouse, Common Ground
- Services included: Clubhouse, Common Area Maintenance
- HOA fee: $550 annually
- HOA name: Greycliff
Location
- Region: Saint Louis
Financial & listing details
- Tax assessed value: $775,600
- Annual tax amount: $9,163
- Date on market: 5/28/2026
- Cumulative days on market: 3 days
- Listing terms: Cash,Conventional,FHA,VA Loan
Price history
| Date | Event | Price |
|---|---|---|
| 7/15/2026 | Sold | -- |
Source:  MARIS #26028716 Report a problem MARIS #26028716 Report a problem | ||
| 5/31/2026 | Pending sale | $1,300,000$209/sqft |
Source: MARIS #26028716 Report a problem | ||
| 5/28/2026 | Listed for sale | $1,300,000$209/sqft |
Source: MARIS #26028716 Report a problem | ||
| 7/23/2003 | Sold | -- |
Source: Public Record Report a problem | ||
Public tax history
| Year | Property taxes | Tax assessment |
|---|---|---|
| 2025 | $9,163 +1.9% | $147,360 +9.6% |
| 2024 | $8,993 +1.3% | $134,460 |
| 2023 | $8,878 +25.8% | $134,460 +25.3% |
| 2022 | $7,055 +3.3% | $107,350 |
| 2021 | $6,827 -18.9% | $107,350 -14.8% |
| 2020 | $8,413 -14.6% | $125,930 |
| 2019 | $9,855 | $125,930 -5.8% |
| 2018 | $9,855 | $133,670 |
| 2017 | $9,855 +0.1% | $133,670 +9.5% |
| 2016 | $9,841 +5% | $122,100 +1.5% |
| 2015 | $9,370 | $120,240 +14% |
| 2014 | $9,370 +24.8% | $105,470 |
| 2013 | $7,505 | $105,470 |
| 2012 | -- | $105,470 |
| 2011 | -- | $105,470 -9.1% |
| 2010 | $7,477 +4.2% | $115,990 |
| 2009 | $7,175 +594% | $115,990 +446.6% |
| 2008 | $1,034 -27% | $21,220 +20.2% |
| 2007 | $1,415 | $17,650 -20% |
| 2006 | $1,415 -3% | $22,060 |
| 2005 | $1,458 | $22,060 +17% |
| 2003 | -- | $18,850 |
Find assessor info on the county website
Neighborhood: 63129
Nearby homes
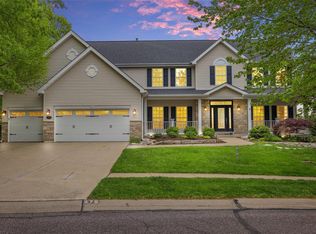
- $--6 bd5 ba4.2k sqft275 Greycliff Bluff Dr, Saint Louis, MO 63129Sold
- $795,8004 bd3 ba3.9k sqft283 Greycliff Bluff Dr, Saint Louis, MO 63129Off Market
- $713,2004 bd3 ba3.3k sqft6516 River Farm Dr, Saint Louis, MO 63129Off Market
- $805,8004 bd3 ba4.5k sqft280 Greycliff Bluff Dr, Saint Louis, MO 63129Off Market
- $731,3004 bd3 ba3.3k sqft287 Greycliff Bluff Dr, Saint Louis, MO 63129Off Market
- $760,2004 bd4 ba3.7k sqft271 Greycliff Bluff Dr, Saint Louis, MO 63129Off Market
- $--3 bd3 ba3.8k sqft272 Greycliff Bluff Dr, Saint Louis, MO 63129Sold
- $798,1004 bd3 ba3.9k sqft284 Greycliff Bluff Dr, Saint Louis, MO 63129Off Market
Nearby schools
GreatSchools rating
- 7/10Point Elementary SchoolGrades: K-5Distance: 1.2 mi
- 10/10Oakville Middle SchoolGrades: 6-8Distance: 1.2 mi
- 9/10Oakville Sr. High SchoolGrades: 9-12Distance: 2.4 mi
Schools provided by the listing agent
- Elementary: Point Elem.
- Middle: Oakville Middle
- High: Oakville Sr. High
Source: MARIS. This data may not be complete. We recommend contacting the local school district to confirm school assignments for this home.
Get a cash offer in 3 minutes
Find out how much your home could sell for in as little as 3 minutes with a no-obligation cash offer.
Estimated market value
$1,300,300
Get a cash offer in 3 minutes
Find out how much your home could sell for in as little as 3 minutes with a no-obligation cash offer.
Estimated market value
$1,300,300
- Missouri
- Saint Louis County
- Oakville
- 63129
- 279 Greycliff Bluff Dr
Nearby cities
Nearby zip codes
Other Oakville Topics
